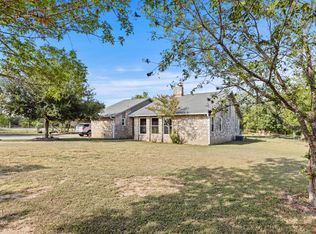
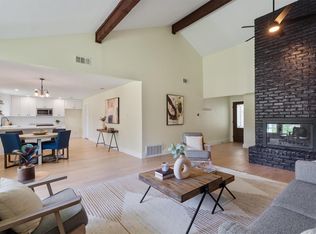
12747 Burson Dr offers a rare combination of a remodeled home, major system updates, a detached casita, and a 1,200 square foot standalone shop on a spacious Manchaca lot. This 3-bedroom, 2-bath home features a functional layout with updated interior spaces and a long list of improvements completed by the current owners. The kitchen includes white cabinetry, stainless steel appliances, double ovens, and a large center island that opens to the main living areas, creating a practical setup for everyday living and entertaining. The primary bedroom was expanded by approximately 8 feet and the primary closet was enlarged, creating a more spacious and functional primary suite. Major updates include a reverse osmosis system, water softener, new A/C and ductwork, new roof, and new windows. In 2025, both the primary and secondary bathrooms were remodeled, adding to the home’s updated appeal. The upgraded rear porch features a shiplap ceiling and overlooks the large backyard. The 1,200 square foot standalone shop offers excellent flexibility for storage, hobbies, equipment, or workspace use. Adjacent to the shop, the detached casita includes rough plumbing already in place, offering additional potential for future use. Located in Manchaca, the property offers a spacious setting with convenient access to South Austin, shopping, dining, and major commuter routes.
Active
Price cut: $15K (8/22)
$635,000
12747 Burson Dr, Manchaca, TX 78652
3beds
2,041sqft
Single Family Residence
Built in 1975
0.83 Acres Lot
$620,000 Zestimate®
$311/sqft
$-- HOA
What's special
Spacious manchaca lotUpdated interior spacesStainless steel appliancesRemodeled homeLarge center islandDouble ovensKitchen includes white cabinetry
- 133 days
- 410
- 23
Zillow last checked:
Listing updated:
Listed by:
Pascal Munnelly (512) 619-4332,
Keller Williams Realty (512) 448-4111
Source: Unlock MLS,MLS#: 3342770
Facts & features
Interior
Bedrooms & bathrooms
- Bedrooms: 3
- Bathrooms: 2
- Full bathrooms: 2
- Main level bedrooms: 3
Heating
- Central
Cooling
- Central Air
Appliances
- Included: Gas Cooktop, Dishwasher, Double Oven, Refrigerator, Self Cleaning Oven, Stainless Steel Appliance(s)
Features
- High Ceilings, Crown Molding, Entrance Foyer, Primary Bedroom on Main, Walk-In Closet(s), Stone Counters
- Flooring: Carpet, Wood
- Windows: Blinds
Interior area
- Total interior livable area: 2,041 sqft
Property
Parking
- Total spaces: 2
- Parking features: Boat, Detached, Garage, RV Access/Parking
- Garage spaces: 2
Accessibility
- Accessibility features: None
Features
- Levels: One
- Stories: 1
- Patio & porch: Covered, Patio
- Exterior features: Private Yard, RV Hookup
- Pool features: None
- Spa features: None
- Fencing: Chain Link, Fenced, Wood
- Has view: Yes
- View description: Hill Country, Trees/Woods
- Waterfront features: None
Lot
- Size: 0.83 Acres
- Features: Interior Lot, Trees-Large (Over 40 Ft), Many Trees
Details
- Additional structures: Storage
- Parcel number: 04432803100000
- Special conditions: Standard
Construction
Type & style
- Home type: SingleFamily
- Property subtype: Single Family Residence
Materials
- Foundation: Slab
- Roof: Composition
Condition
- Resale
- New construction: No
- Year built: 1975
Utilities & green energy
- Sewer: Septic Tank
- Water: Private
- Utilities for property: Electricity Available, Internet-Cable, Other
Community & HOA
Community
- Features: None
- Subdivision: Bear Creek Park
HOA
- Has HOA: No
- Services included: Common Area Maintenance
- HOA name: na
Location
- Region: Manchaca
Financial & listing details
- Price per square foot: $311/sqft
- Tax assessed value: $530,678
- Annual tax amount: $3,886
- Date on market: 4/17/2026
- Listing terms: Cash,Conventional
- Electric utility on property: Yes
Estimated market value
$620,000
$589,000 - $651,000
$2,426/mo
Price history
| Date | Event | Price |
|---|---|---|
| 8/22/2026 | Price change | $635,000-2.3%$311/sqft |
Source:  Unlock MLS #3342770 Report a problem Unlock MLS #3342770 Report a problem | ||
| 7/6/2026 | Price change | $650,000-1.5%$318/sqft |
Source: Unlock MLS #3342770 Report a problem | ||
| 6/5/2026 | Listed for sale | $660,000-2.2%$323/sqft |
Source: Unlock MLS #3342770 Report a problem | ||
| 5/25/2026 | Contingent | $675,000$331/sqft |
Source: Unlock MLS #3342770 Report a problem | ||
| 4/17/2026 | Listed for sale | $675,000+85.4%$331/sqft |
Source: Unlock MLS #3342770 Report a problem | ||
| 8/5/2019 | Listing removed | $364,000$178/sqft |
Source: Pauly Presley Realty #2410618 Report a problem | ||
| 7/13/2019 | Pending sale | $364,000$178/sqft |
Source: Pauly Presley Realty #2410618 Report a problem | ||
| 7/2/2019 | Price change | $364,000-1.4%$178/sqft |
Source: Pauly Presley Realty #2410618 Report a problem | ||
| 6/28/2019 | Price change | $369,000-1.6%$181/sqft |
Source: Pauly Presley Realty #2410618 Report a problem | ||
| 5/14/2019 | Pending sale | $375,000$184/sqft |
Source: Pauly Presley Realty #2410618 Report a problem | ||
| 5/3/2019 | Listed for sale | $375,000$184/sqft |
Source: Pauly Presley Realty #2410618 Report a problem | ||
| 4/17/2006 | Sold | -- |
Source: Public Record Report a problem | ||
Public tax history
| Year | Property taxes | Tax assessment |
|---|---|---|
| 2025 | $6,256 +6.6% | $495,919 +10% |
| 2024 | $5,869 +22.2% | $450,835 +10% |
| 2023 | $4,801 -9.3% | $409,850 +10% |
| 2022 | $5,293 | $372,591 +10% |
| 2021 | -- | $338,719 +21.6% |
| 2020 | $4,445 +9.4% | $278,601 +9.3% |
| 2019 | $4,063 +15.2% | $254,793 +7.3% |
| 2018 | $3,526 | $237,431 +10% |
| 2017 | $3,526 +4.5% | $215,846 |
| 2016 | $3,373 | $215,846 +3.7% |
| 2015 | $3,373 | $208,068 +10% |
| 2014 | $3,373 | $189,153 +7.2% |
| 2013 | -- | $176,512 +6% |
| 2012 | -- | $166,566 +10% |
| 2011 | -- | $151,424 +10% |
| 2010 | -- | $137,658 |
| 2009 | -- | $137,658 |
| 2008 | -- | $137,658 -6.6% |
| 2007 | -- | $147,398 -13.1% |
| 2006 | -- | $169,683 +13.3% |
| 2005 | -- | $149,703 +11.1% |
| 2002 | $2,495 | $134,703 |
Find assessor info on the county website
Monthly payment
Est. payment
Payment breakdown
Explore the cost of this home by adjusting the details. Changes won't be saved.Climate risks
Neighborhood: 78652
Nearby schools
Schools provided by the listing agent
- Elementary: Menchaca
- Middle: Paredes
- High: Akins
- District: Austin ISD
Source: Unlock MLS. This data may not be complete. We recommend contacting the local school district to confirm school assignments for this home.

Similar homes
- $575,0003 bd2 ba1.8k sqft12709 Cholla Ln, Manchaca, TX 78652Active
 MLS ID #9709761, Destini Evans, MAG Real Estate LLC. Unlock MLS
 - $520,0003 bd2 ba1.6k sqft12904 Arroyo Doble Dr, Manchaca, TX 78652Active
 MLS ID #2040041, Nanette Labastida, Compass RE Texas, LLC. Unlock MLS
 - $599,9503 bd3 ba2.2k sqft3311 Sesbania Dr, Austin, TX 78748Active
 MLS ID #9076219, Chris Scallon, Next Move Realty & Mortgage. Unlock MLS
 - $649,0003 bd2 ba1.5k sqft9110 Chisholm Ln, Austin, TX 78748Active
 MLS ID #8756540, Cody Julian, Compass RE Texas, LLC. Unlock MLS
 - $649,0003 bd3 ba2.4k sqft11808 Arnold Ln, Austin, TX 78748ActiveMLS ID #5721496, Adrienne Hughes, Hughes & Company Real Estate. Unlock MLS
- $635,0003 bd2 ba1.7k sqft6008 Smith Oak Trl, Austin, TX 78749ActiveMLS ID #4561307, Megan Willis, Compass RE Texas, LLC. Unlock MLS
- $650,0003 bd2 ba2k sqft7511 Old Bee Caves Rd #2, Austin, TX 78735ActiveMLS ID #4419485, Mitch Ammons, Compass RE Texas, LLC. Unlock MLS
- $599,0004 bd3 ba2.7k sqft3309 Graybuck Rd, Austin, TX 78748ActiveMLS ID #4545477, Ashley White, Compass RE Texas, LLC. Unlock MLS
- $495,9503 bd2 ba1.5k sqft2018 Chaparral Park Rd, Manchaca, TX 78652ActiveMLS ID #2362989, Melissa Deichmann, Star Tex Real Estate. Unlock MLS
- $650,0003 bd3 ba1.9k sqft7819 Palacios Dr, Austin, TX 78749ActiveMLS ID #2671253, Karen Kelly, van Heuven Properties. Unlock MLS
- $629,0004 bd3 ba1.8k sqft7906 Keneshaw Dr, Austin, TX 78745ActiveMLS ID #3852423, Lionel Laday, Laday Realty Group, LLC. Unlock MLS
- $699,0003 bd2 ba2.1k sqft700 Corral Ln, Austin, TX 78745ActiveMLS ID #3877443, David Mosrie, Texas Ally Real Estate Group. Unlock MLS
- $599,0003 bd3 ba1.8k sqft7336 Gaines Mill Ln, Austin, TX 78745ActiveMLS ID #2771622, Heather Brown, RE/MAX Fine Properties. Unlock MLS
- $649,9003 bd2 ba1.9k sqft9905 Murmuring Creek Dr, Austin, TX 78736ActiveMLS ID #9933658, Michael Said, eXp Realty, LLC. Unlock MLS
- $600,0003 bd2 ba1.5k sqft6108 Bridlington Cir, Austin, TX 78745ActiveMLS ID #3581012, Kristie Bryant, Keller Williams Realty. Unlock MLS
- $672,0004 bd2 ba2.6k sqft4110 Paseo Dr, Austin, TX 78739ActiveMLS ID #4622082, Jennifer Mueller, Central Real Estate Group. Unlock MLS
- $519,9993 bd3 ba2.2k sqft3011 Wadsworth Way, Austin, TX 78748ActiveMLS ID #5558526, Carolyn Pilgreen, Amazing Realty LLC. Unlock MLS
- $565,0003 bd2 ba1.5k sqft7900 Finch Trl, Austin, TX 78745ActiveMLS ID #8468893, Samaira Gilani, Redfin Corporation. Unlock MLS
- $920,0003 bd2 ba1.7k sqft1127 Penion Dr, Austin, TX 78748ActiveMLS ID #8635733, Jason Botello, Asterra. Unlock MLS
- $589,0003 bd2 ba1.7k sqft5815 Lomita Verde Cir, Austin, TX 78749ActiveMLS ID #9417098, Ben Phillips, Levi Rodgers Real Estate Group. Unlock MLS
