Skip main navigation
Sold for $1,080,000
  • Listed by: First Team Real Estate • Terri Newland • Contact: 714-996-6070
    Bought with: Coldwell Banker Envision
    $1,080,000

    12747 Carnation St, Corona, CA 92880

    5beds
    3,683sqft
    Single Family Residence
    Built in 1999
    0.28 Acres Lot
    $1,195,300 Zestimate®
    $293/sqft
    $5,432 Estimated rent

    Home value

    $1,195,300

    $1.14M - $1.26M

    $5,432/mo

    Zestimate® history
    Loading
    Loading...

    Owner options

    List your home for rent

    $5,432/mo

    Rent Zestimate®

    Find your next renter with Zillow Rental Manager. Plus, with online applications, you can quickly screen prospective tenants – for free.

    Learn more

    $5,432/mo

    Rent Zestimate®

    Refinance and save

    $6,821/mo

    Est. payment

    Refinancing to a lower rate could help reduce your monthly payments and save thousands over the life of the loan.

    See today's rates

    $6,821/mo

    Est. payment

    Explore your selling options

    Work with a Zillow partner agent

    Leverage their expertise and Zillow's premium Showcase listings to get your home seen by more buyers.

    Get started

    List with your own agent

    Get your home in front of millions of buyers by listing it on Zillow.

    Learn how to do it

    Sell it yourself

    Take full control of how buyers see your home on Zillow by listing For Sale by Owner (FSBO).

    List your home

    What's special

    Beautiful poolGorgeous balconyCovered patioTwo-sided fireplaceSeparate jacuzziUpgraded wood floorsCustom fire place
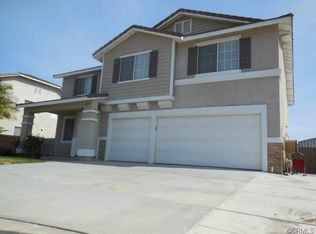
    Welcome to the home that has it all. Situated in much sought-after community of Eastvale, this home offers a great floor with five bedrooms (with possibility of six bedrooms) super-sized bonus room, 4 baths and an expansive oversize lot situated at the end of a quiet cul-de sac. The front porch is a perfect spot to relax and unwind, enter through the double door entry to view the open floor plan with formal living and dining rooms that makes entertaining easy. You will love the large family room with custom fire place, built-ins, custom lighting and surround sound. The kitchen and breakfast room are where everyone will want to be, with granite counter tops, walk-in pantry, kitchen island with seating, rich wood cabinetry and walls of windows to view the manicured grounds. The main level offers a coveted private guest bedroom with access to a full bath, perfect for guests or family. The lower lever interior laundry is convenient with additional storage and utility sink. The upper level has the most beautiful master suite with over-sized bedroom, sitting room, two-sided fireplace, gorgeous balcony offering unobstructed views, a well-appointed bath with dual sinks, separate soaking tub, walk-in shower and a large walk-in closet. The bonus room will surely be a hit with space for all the friends and family to enjoy movies, games or a designated home office. Builder had option for sixth bedroom using part of the bonus room. Three additional bedrooms and baths are on the upper floor, all generous in size and well appointed. Original owner has perfectly maintained the home with upgraded wood floors, newer carpet, fresh paint, designer inspired lighting and so much more. Situated at the end of a quiet street, this home features the most expansive lot with large park like grounds, a beautiful pool with grotto and waterfalls, separate jacuzzi, covered patio with barbecue island, long dog run, with room for your RV or boat behind privacy gate plus a three-car garage. Additional features include energy efficient windows, solar that is fully paid, whole house fan, dual AC units and block walls for privacy around the property. Wonderful school district and easy access to shopping, dining and freeways. Eastvale offers beautiful parks and community events making this city a perfect place to call home.

    Zillow last checked:

    Listing updated:

    Listed by:

    Terri Newland DRE #01234732 714-996-6070,

    First Team Real Estate,

    Mary Diab DRE #01012911,

    First Team Real Estate

    Bought with:

    Xue Li, DRE #01973844

    Coldwell Banker Envision

    Source: CRMLS,MLS#: PW23119520MLS LogoOriginating MLS: California Regional MLS

    Facts & features

    Interior

    Bedrooms & bathrooms
    • Bedrooms: 5
    • Bathrooms: 4
    • Full bathrooms: 4
    • Main level bathrooms: 1
    • Main level bedrooms: 1
    Rooms
    • Room types: Bonus Room, Bedroom, Center Hall, Entry/Foyer, Family Room, Game Room, Kitchen, Laundry, Living Room, Primary Bathroom, Primary Bedroom, Other, Pantry, Dining Room
    Bathroom
    • Features: Bathroom Exhaust Fan, Bathtub, Dual Sinks, Soaking Tub, Separate Shower, Tub Shower, Walk-In Shower
    Kitchen
    • Features: Granite Counters, Kitchen Island, Kitchen/Family Room Combo, Walk-In Pantry
    Heating
    • Central
    Cooling
    • Central Air, Whole House Fan, Attic Fan
    Appliances
    • Included: Built-In Range, Barbecue, Dishwasher, Gas Cooktop, Disposal, Gas Water Heater, Microwave, Range Hood, Water To Refrigerator, Water Heater
    • Laundry: Washer Hookup, Electric Dryer Hookup, Gas Dryer Hookup, Inside, Laundry Room
    Features
    • Breakfast Bar, Built-in Features, Balcony, Block Walls, Ceiling Fan(s), Crown Molding, Central Vacuum, Separate/Formal Dining Room, Eat-in Kitchen, Granite Counters, In-Law Floorplan, Open Floorplan, Pantry, Recessed Lighting, Bar, Bedroom on Main Level, Dressing Area, Primary Suite, Walk-In Pantry, Walk-In Closet(s)
    • Flooring: Carpet, Laminate, Tile, Wood
    • Doors: Double Door Entry, Mirrored Closet Door(s), Panel Doors
    • Windows: Blinds, Double Pane Windows, Screens
    • Has fireplace: Yes
    • Fireplace features: Family Room, Gas, Primary Bedroom
    • Common walls with other units/homes: No Common Walls
    Interior area
    • Total interior livable area: 3,683 sqft

    Property

    Parking
    • Total spaces: 3
    • Parking features: Direct Access, Driveway, Garage, RV Gated, RV Access/Parking
    • Attached garage spaces: 3
    Features
    • Levels: Two
    • Stories: 2
    • Entry location: Front door
    • Patio & porch: Concrete, Covered, Front Porch
    • Exterior features: Barbecue, Lighting, Rain Gutters
    • Has private pool: Yes
    • Pool features: Fenced, Heated, Private
    • Has spa: Yes
    • Spa features: Above Ground, Private
    • Fencing: Block,Wrought Iron
    • Has view: Yes
    • View description: None
    Lot
    • Size: 0.28 Acres
    • Features: Back Yard, Cul-De-Sac, Front Yard, Sprinklers In Rear, Sprinklers In Front, Lawn, Landscaped, Level, Sprinklers Timer, Sprinklers On Side, Sprinkler System, Street Level, Yard
    Details
    • Additional structures: Shed(s), Storage
    • Parcel number: 164082007
    • Zoning: R-T
    • Special conditions: Standard
    • Horse amenities: Riding Trail

    Construction

    Type & style
    • Home type: SingleFamily
    • Architectural style: Mediterranean
    • Property subtype: Single Family Residence
    Materials
    • Brick, Stucco, Copper Plumbing
    • Foundation: Slab
    • Roof: Spanish Tile,Tile
    Condition
    • Termite Clearance,Turnkey
    • New construction: No
    • Year built: 1999

    Utilities & green energy

    • Electric: 220 Volts For Spa
    • Sewer: Public Sewer
    • Water: Public
    Green energy
    • Energy efficient items: Windows

    Community & HOA

    Community
    • Features: Curbs, Dog Park, Gutter(s), Horse Trails, Storm Drain(s), Street Lights, Sidewalks
    • Security: Carbon Monoxide Detector(s), Smoke Detector(s)
    Location
    • Region: Corona

    Financial & listing details

    • Price per square foot: $293/sqft
    • Tax assessed value: $1,101,600
    • Annual tax amount: $14,677
    • Date on market: 7/5/2023
    • Cumulative days on market: 28 days
    • Listing terms: Submit
    • Road surface type: Paved

    Price history

    DateEventPrice
    9/5/2023Sold$1,080,000$293/sqft
    Source: CRMLS #PW23119520 Report a problem
    8/25/2023Pending sale$1,080,000+8.2%$293/sqft
    Source: CRMLS #PW23119520 Report a problem
    7/13/2023Contingent$998,000$271/sqft
    Source: CRMLS #PW23119520 Report a problem
    7/5/2023Listed for sale$998,000+258.3%$271/sqft
    Source: CRMLS #PW23119520 Report a problem
    8/26/1999Sold$278,500$76/sqft
    Source: Public Record Report a problem

    Public tax history

    YearProperty taxesTax assessment
    2025$14,677 +3.1%$1,101,600 +2%
    2024$14,234 +56.5%$1,080,000 +138.3%
    2023$9,098 +1.5%$453,261 +2%
    2022$8,963 +1.6%$444,374 +2%
    2021$8,822 +1.3%$435,662 +1%
    2020$8,706 +1.6%$431,196 +2%
    2019$8,573 +1.8%$422,742 +2%
    2018$8,419 +2%$414,454 +2%
    2017$8,255 $406,328 +2%
    2016$8,255 +2.6%$398,361 +1.5%
    2015$8,045 +2.5%$392,380 +2%
    2014$7,846 $384,696 +0.5%
    2013-- $382,958 +2%
    2012-- $375,450 +2%
    2011-- $368,089 +0.8%
    2010-- $365,340 -0.2%
    2009-- $366,210 +2%
    2008-- $359,030 +2%
    2007-- $351,991 +2%
    2006-- $345,090 +11.2%
    2005-- $310,325
    Find assessor info on the county website

    Neighborhood: Corona Valley

    Nearby schools

    GreatSchools rating
    Schools provided by the listing agent
    • Middle: River Heights
    • High: Roosevelt

    Source: CRMLS. This data may not be complete. We recommend contacting the local school district to confirm school assignments for this home.

    Get a cash offer in 3 minutes
    Find out how much your home could sell for in as little as 3 minutes with a no-obligation cash offer.
    Estimated market value
    $1,195,300
    Get a cash offer in 3 minutes
    Find out how much your home could sell for in as little as 3 minutes with a no-obligation cash offer.
    Estimated market value
    $1,195,300