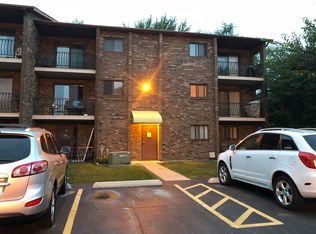
Why settle for renting when you can embark on the journey of homeownership and start building your financial future today? This immaculate unit is not just a place to live; it offers a lifestyle filled with convenience and comfort. Situated conveniently close to shopping, dining, a golf course, and with easy access to highways, every aspect of your daily life becomes effortlessly accessible. Step into this spacious haven boasting 2 bedrooms and 2 full bathrooms, providing ample space for both relaxation and entertainment. The unit features newer attractive wood laminate flooring throughout, adding both style and durability to your living space. With in-unit laundry, mundane chores become a thing of the past, offering unparalleled convenience at your fingertips. Indulge in the pleasure of indoor-outdoor living with not one, but two balconies offering breathtaking views. Begin your day with the gentle glow of the sunrise from the east-facing balcony (11 x 5) and unwind in the evening with spectacular sunsets from the west-facing balcony (14 x4). Entertaining is a breeze in the open concept living room and dining area which is spacious, ideal for hosting gatherings of any size. The chef's kitchen is a culinary haven, boasting ample cabinetry and all appliances included, simplifying meal preparation. Retreat to the master bedroom suite, complete with its own private bathroom and generous closet space. The second bedroom offers ample room and closet space. Within steps is the second guest bathroom in the hallway. Two entries into the property; front and back, and parking spot in rear of building. Rest assured knowing you're in esteemed school districts, including Palos Heights Elementary & Junior High School District 128 and High School District 218. With a modest HOA fee of $220.20 per month and affordable taxes, this condo represents not just a place to live, but a prudent investment in your future. Schedule your showing today and embark on the journey to the lifestyle you deserve with the dream of homeownership within reach!
Closed
$155,000
12747 Carriage Ln #2D, Crestwood, IL 60418
2beds
1,162sqft
Condominium, Single Family Residence
Built in 1979
-- sqft lot
$185,300 Zestimate®
$133/sqft
$2,049 Estimated rent
Home value
$185,300
$172,000 - $200,000
$2,049/mo
Zestimate® history
Owner options
List your home for rent
$2,049/mo
Rent Zestimate®
Find your next renter with Zillow Rental Manager. Plus, with online applications, you can quickly screen prospective tenants – for free.
$2,049/mo
Rent Zestimate®
Refinance and save
$1,372/mo
Est. payment
Refinancing to a lower rate could help reduce your monthly payments and save thousands over the life of the loan.
$1,372/mo
Est. payment
Explore your selling options
Work with a Zillow partner agent
Leverage their expertise and Zillow's premium Showcase listings to get your home seen by more buyers.
Get startedList with your own agent
Get your home in front of millions of buyers by listing it on Zillow.
Learn how to do itSell it yourself
Take full control of how buyers see your home on Zillow by listing For Sale by Owner (FSBO).
List your homeWhat's special
Golf coursePrivate bathroomMaster bedroom suiteAmple spaceCulinary havenAmple roomSpacious haven
Zillow last checked:
Listing updated:
Listed by:
Maribel Salgado-Little, ABR,AHWD,CIPS,CRS,CSC,E-PRO,SFR,SRES 708-475-1989,
Realty Executives Elite
Bought with:
Le Vogne Misher
ERA Naper Realty, Inc.
Source: MRED as distributed by MLS GRID,MLS#: 12035306
Facts & features
Interior
Bedrooms & bathrooms
- Bedrooms: 2
- Bathrooms: 2
- Full bathrooms: 2
Rooms
- Room types: No additional rooms
Primary bedroom
- Features: Flooring (Wood Laminate), Window Treatments (Blinds), Bathroom (Full)
- Level: Main
- Area: 168 Square Feet
- Dimensions: 14X12
Bedroom 2
- Features: Flooring (Wood Laminate), Window Treatments (Blinds)
- Level: Main
- Area: 121 Square Feet
- Dimensions: 11X11
Dining room
- Features: Flooring (Wood Laminate)
- Level: Main
- Area: 110 Square Feet
- Dimensions: 11X10
Kitchen
- Features: Flooring (Vinyl)
- Level: Main
- Area: 80 Square Feet
- Dimensions: 10X8
Laundry
- Features: Flooring (Vinyl)
- Level: Main
- Area: 12 Square Feet
- Dimensions: 4X3
Living room
- Features: Flooring (Wood Laminate), Window Treatments (Blinds)
- Level: Main
- Area: 247 Square Feet
- Dimensions: 19X13
Heating
- Forced Air
Cooling
- Central Air
Appliances
- Included: Double Oven, Range, Dishwasher, Refrigerator, Washer, Dryer
- Laundry: In Unit
Features
- Windows: Screens
- Basement: None
- Common walls with other units/homes: End Unit
Interior area
- Total structure area: 1,162
- Total interior livable area: 1,162 sqft
Property
Parking
- Total spaces: 1
- Parking features: Asphalt, Unassigned, On Site, Other
Accessibility
- Accessibility features: No Disability Access
Features
- Exterior features: Balcony
Lot
- Features: Landscaped
Details
- Parcel number: 24322010361008
- Special conditions: None
Construction
Type & style
- Home type: Condo
- Property subtype: Condominium, Single Family Residence
Materials
- Brick
- Foundation: Concrete Perimeter
Condition
- New construction: No
- Year built: 1979
Utilities & green energy
- Sewer: Public Sewer
- Water: Lake Michigan, Public
Community & HOA
HOA
- Has HOA: Yes
- Amenities included: Intercom
- Services included: Water, Parking, Insurance, Exterior Maintenance, Lawn Care, Scavenger, Snow Removal
- HOA fee: $221 monthly
Location
- Region: Crestwood
Financial & listing details
- Price per square foot: $133/sqft
- Annual tax amount: $2,058
- Date on market: 5/14/2024
- Listing terms: Conventional
- Ownership: Condo
Price history
| Date | Event | Price |
|---|---|---|
| 6/24/2024 | Sold | $155,000+6.9%$133/sqft |
Source:  MRED as distributed by MLS GRID #12035306 Report a problem MRED as distributed by MLS GRID #12035306 Report a problem | ||
| 5/13/2024 | Listing removed | -- |
Source: MRED as distributed by MLS GRID #12035306 Report a problem | ||
| 5/10/2024 | Listed for sale | $145,000+17.9%$125/sqft |
Source: MRED as distributed by MLS GRID #12035306 Report a problem | ||
| 8/17/2021 | Sold | $123,000+2.5%$106/sqft |
Source: MRED as distributed by MLS GRID #11145216 Report a problem | ||
| 7/8/2021 | Contingent | $120,000$103/sqft |
Source: MRED as distributed by MLS GRID #11145216 Report a problem | ||
| 7/6/2021 | Listed for sale | $120,000$103/sqft |
Source: MRED as distributed by MLS GRID #11145216 Report a problem | ||
Public tax history
Tax history is unavailable.
Neighborhood: 60418
Nearby homes
- $138,7001 bd1 ba1k sqft12745 Carriage Ln APT 1S, Crestwood, IL 60418Off Market
- $177,1002 bd2 ba14k sqft12745 Carriage Ln #1A, Crestwood, IL 60445Off Market

- $139,6001 bd1 ba14k sqft12745 Carriage Ln #1B, Crestwood, IL 60445Off Market
- $175,1002 bd2 ba14k sqft12745 Carriage Ln #2A, Crestwood, IL 60445Off Market
- $166,1002 bd2 ba1.1k sqft12745 Carriage Ln #2B, Crestwood, IL 60445Off Market
- $176,4002 bd2 ba14k sqft12745 Carriage Ln #3A, Crestwood, IL 60445Off Market
- $182,6002 bd2 ba14k sqft12745 Carriage Ln #3B, Crestwood, IL 60445Off Market
- $172,6002 bd2 ba900 sqft12747 Carriage Ln #1C, Crestwood, IL 60445Off Market
- $139,0001 bd1 ba14k sqft12747 Carriage Ln #1D, Crestwood, IL 60445Off Market
Nearby schools
GreatSchools rating
- NAIndian Hill SchoolGrades: PK-KDistance: 0.5 mi
- 9/10Independence Jr High SchoolGrades: 6-8Distance: 1.3 mi
- 3/10A B Shepard High School (Campus)Grades: 9-12Distance: 0.9 mi
Schools provided by the listing agent
- Elementary: Indian Hill Elementary School
- Middle: Independence Junior High School
- High: A B Shepard High School (Campus
- District: 128
Source: MRED as distributed by MLS GRID. This data may not be complete. We recommend contacting the local school district to confirm school assignments for this home.


Get pre-qualified for a loan
At Zillow Home Loans, we can pre-qualify you in as little as 5 minutes with no impact to your credit score.An equal housing lender. NMLS #10287.
- Illinois
- Cook County
- Crestwood
- 60418
- 12747 Carriage Ln Unit 2D
Nearby cities
Nearby zip codes
Other Crestwood Topics
