Six-Bedroom Home with Pool, Walk-Out Basement & Oversized 4-Car Garage!
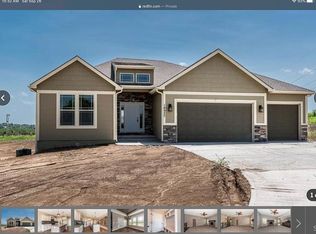
Welcome to your private retreat, tucked away in the coveted Freeman Farms neighborhood and set on nearly half an acre. This beautifully updated home offers the perfect blend of space and comfort, ideal for entertaining or everyday living. The large open kitchen and dining areas flow effortlessly into the main living space, where shuttered bay windows showcase peaceful views of the wooded backyard and sparkling in-ground pool. Step out onto the freshly stained deck or head down to the walk-out basement, complete with a custom wet bar and direct access to your fully fenced outdoor oasis. Upstairs, the primary suite features dual vanities, a jetted tub, and a spacious walk-in closet. Also, on the second floor you will find 3 additional bedrooms, 2 full bathrooms and laundry area. With six true bedrooms, there’s plenty of space for family, guests, a home office, and gym!
Recent updates include a new roof, fresh interior paint, new carpeting throughout, updated light fixtures, refinished deck and landscaping and a whole home security system.
Located just across from Dub’s Dread Golf Course and close to top-rated schools, this home offers both convenience and tranquility. Move-in ready and full of charm, you won’t want to miss it!
Owner is licensed agent in Kansas.
Sold
Zillow last checked:
Listing updated:
Bought with:
Kim Brown, 00244408
Lynch Real Estate
Source: Heartland MLS as distributed by MLS GRID,MLS#: 2541913
Price history
| Date | Event | Price |
|---|---|---|
| 5/1/2025 | Sold | -- |
Source:  Heartland MLS as distributed by MLS GRID #2541913 Report a problem Heartland MLS as distributed by MLS GRID #2541913 Report a problem | ||
| 4/14/2025 | Pending sale | $775,000$181/sqft |
Source: Heartland MLS as distributed by MLS GRID #2541913 Report a problem | ||
| 4/11/2025 | Listed for sale | $775,000+3.4%$181/sqft |
Source: Heartland MLS as distributed by MLS GRID #2541913 Report a problem | ||
| 3/15/2025 | Listing removed | $749,500$175/sqft |
Source: Heartland MLS as distributed by MLS GRID #2530114 Report a problem | ||
| 3/14/2025 | Price change | $749,500-2%$175/sqft |
Source: Heartland MLS as distributed by MLS GRID #2530114 Report a problem | ||
| 3/10/2025 | Price change | $765,000-0.6%$179/sqft |
Source: Heartland MLS as distributed by MLS GRID #2530114 Report a problem | ||
| 2/22/2025 | Price change | $770,000-1.9%$180/sqft |
Source: Heartland MLS as distributed by MLS GRID #2530114 Report a problem | ||
| 2/13/2025 | Listed for sale | $785,000+4.7%$183/sqft |
Source: Heartland MLS as distributed by MLS GRID #2530114 Report a problem | ||
| 6/7/2024 | Sold | -- |
Source: Heartland MLS as distributed by MLS GRID #2475231 Report a problem | ||
| 5/5/2024 | Pending sale | $750,000$175/sqft |
Source: Heartland MLS as distributed by MLS GRID #2475231 Report a problem | ||
| 5/1/2024 | Listed for sale | $750,000$175/sqft |
Source: Heartland MLS as distributed by MLS GRID #2475231 Report a problem | ||
| 10/25/2016 | Sold | -- |
Source: Agent Provided Report a problem | ||
Nearby homes
Get a cash offer in 3 minutes
Find out how much your home could sell for in as little as 3 minutes with a no-obligation cash offer.
Estimated market value
$756,300
