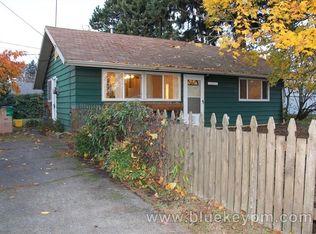
Easy one-level living meets hard-to-find outdoor space in this charming Northeast Portland home. Offering approximately 1,084 square feet, three bedrooms and one full bath, the thoughtfully arranged floor plan feels bright, comfortable and surprisingly spacious. Large windows fill the living room with natural light, while the generous dining area and functional kitchen create an easy flow for everyday living. A fresh, neutral interior makes the home move-in ready while leaving plenty of opportunity to add your own style over time. Outside is where this property really sets itself apart. Situated on an extra-large corner lot, there is plenty of room for gardening, entertaining, hobbies, recreation and more. The oversized single-car garage features doors at both ends for convenient pull-through access, while dedicated RV parking adds even more flexibility for vehicles, gear or projects. Comfortable as it is today with room to make it your own tomorrow, this property offers a rare combination of one-level living, usable outdoor space and versatile parking. Conveniently located in Northeast Portland with easy access to shopping, everyday services and major transportation routes.
Active
$379,900
12747 NE Holladay St, Portland, OR 97230
3beds
1,084sqft
Residential, Single Family Residence
Built in 1954
8,276 Square Feet Lot
$-- Zestimate®
$350/sqft
$-- HOA
What's special
Extra-large corner lotFunctional kitchenGenerous dining areaEasy one-level livingFresh neutral interior
- 2 days
- 168
- 21
Likely to sell faster than
Zillow last checked:
Listing updated:
Listed by:
Sue Hill-Sullivan 503-803-5417,
Windermere Realty Trust
Source: RMLS (OR),MLS#: 211733956
Facts & features
Interior
Bedrooms & bathrooms
- Bedrooms: 3
- Bathrooms: 1
- Full bathrooms: 1
- Main level bathrooms: 1
Rooms
- Room types: Bedroom 2, Bedroom 3, Dining Room, Family Room, Kitchen, Living Room, Primary Bedroom
Primary bedroom
- Features: Ceiling Fan, Closet, Laminate Flooring
- Level: Main
- Area: 117
- Dimensions: 13 x 9
Bedroom 2
- Features: Ceiling Fan, Closet, Laminate Flooring
- Level: Main
- Area: 143
- Dimensions: 11 x 13
Bedroom 3
- Features: Closet, Laminate Flooring
- Level: Main
- Area: 81
- Dimensions: 9 x 9
Dining room
- Level: Main
- Area: 153
- Dimensions: 17 x 9
Kitchen
- Features: Builtin Features, Dishwasher, Nook, Free Standing Range, Free Standing Refrigerator
- Level: Main
- Area: 99
- Width: 9
Living room
- Features: Laminate Flooring
- Level: Main
- Area: 169
- Dimensions: 13 x 13
Heating
- Forced Air
Appliances
- Included: Dishwasher, Free-Standing Range, Free-Standing Refrigerator, Gas Water Heater
- Laundry: Laundry Room
Features
- Ceiling Fan(s), Closet, Built-in Features, Nook
- Flooring: Laminate
Interior area
- Total structure area: 1,084
- Total interior livable area: 1,084 sqft
Video & virtual tour
Property
Parking
- Total spaces: 1
- Parking features: Driveway, Off Street, Attached
- Attached garage spaces: 1
- Has uncovered spaces: Yes
Features
- Stories: 1
- Exterior features: Yard
- Fencing: Fenced
Lot
- Size: 8,276 Square Feet
- Features: Corner Lot, Level, SqFt 7000 to 9999
Details
- Parcel number: R309981
Construction
Type & style
- Home type: SingleFamily
- Architectural style: Ranch
- Property subtype: Residential, Single Family Residence
Materials
- T111 Siding
- Roof: Composition
Condition
- Resale
- New construction: No
- Year built: 1954
Utilities & green energy
- Gas: Gas
- Sewer: Public Sewer
- Water: Public
Community & HOA
HOA
- Has HOA: No
Location
- Region: Portland
Financial & listing details
- Price per square foot: $350/sqft
- Tax assessed value: $381,700
- Annual tax amount: $4,146
- Date on market: 8/31/2026
- Listing terms: Cash,Conventional,FHA,VA Loan
Estimated market value
Not available
Estimated sales range
Not available
Not available
Price history
| Date | Event | Price |
|---|---|---|
| 8/31/2026 | Listed for sale | $379,900+176%$350/sqft |
Source:  RMLS (OR) #211733956 Report a problem RMLS (OR) #211733956 Report a problem | ||
| 8/30/2025 | Listing removed | $2,600$2/sqft |
Source: Zillow Rentals Report a problem | ||
| 7/16/2025 | Price change | $2,600-8.8%$2/sqft |
Source: Zillow Rentals Report a problem | ||
| 6/30/2025 | Price change | $2,850-4.8%$3/sqft |
Source: Zillow Rentals Report a problem | ||
| 6/19/2025 | Listed for rent | $2,995$3/sqft |
Source: Zillow Rentals Report a problem | ||
| 8/29/2001 | Sold | $137,650+20%$127/sqft |
Source: Public Record Report a problem | ||
| 8/27/1997 | Sold | $114,700+27.4%$106/sqft |
Source: Public Record Report a problem | ||
| 9/23/1996 | Sold | $90,000$83/sqft |
Source: Public Record Report a problem | ||
Public tax history
| Year | Property taxes | Tax assessment |
|---|---|---|
| 2025 | $4,147 +4.4% | $171,490 +3% |
| 2024 | $3,972 +4.5% | $166,500 +3% |
| 2023 | $3,800 +5.5% | $161,660 +3% |
| 2022 | $3,602 +1.7% | $156,960 +3% |
| 2021 | $3,543 +10.4% | $152,390 +3% |
| 2020 | $3,209 +3.3% | $147,960 +3% |
| 2019 | $3,107 | $143,660 +3% |
| 2018 | $3,107 +3.2% | $139,480 +3% |
| 2017 | $3,012 +6.6% | $135,420 +3% |
| 2016 | $2,824 | $131,480 +3% |
| 2015 | $2,824 +3.5% | $127,660 +3% |
| 2014 | $2,729 +26% | $123,950 +3% |
| 2013 | $2,166 -2.1% | $120,340 +3% |
| 2012 | $2,212 -3.9% | $116,840 +3% |
| 2011 | $2,300 -3% | $113,440 +3% |
| 2010 | $2,372 +2.3% | $110,140 +3% |
| 2009 | $2,319 +3.5% | $106,940 +3% |
| 2008 | $2,239 +0.4% | $103,830 +3% |
| 2007 | $2,230 +4.9% | $100,810 +3% |
| 2006 | $2,127 +3.5% | $97,880 +3% |
| 2005 | $2,054 +2.8% | $95,030 +3% |
| 2004 | $1,999 +1.7% | $92,270 +3% |
| 2003 | $1,966 +8.9% | $89,590 +3% |
| 2002 | $1,804 +12.4% | $86,990 +6.1% |
| 2000 | $1,605 +4.1% | $82,000 +3% |
| 1999 | $1,542 | $79,620 |
Find assessor info on the county website
Monthly payment
Est. payment
Payment breakdown
Explore the cost of this home by adjusting the details. Changes won't be saved.Climate risks
Neighborhood: Hazelwood
Nearby schools
Schools provided by the listing agent
- Elementary: Menlo Park
- Middle: Floyd Light
- High: David Douglas
Source: RMLS (OR). This data may not be complete. We recommend contacting the local school district to confirm school assignments for this home.

Similar homes
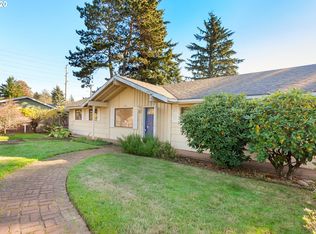
- $449,9003 bd2 ba1.5k sqft12339 NE Multnomah St, Portland, OR 97230Active
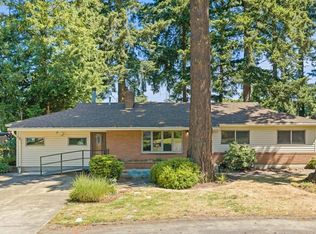
 MLS ID #592848880, Rich Burns, RE/MAX Equity Group. RMLS (OR)
 - $385,0003 bd1 ba1k sqft1515 NE 129th Pl, Portland, OR 97230Active
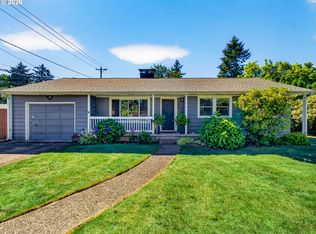 MLS ID #351606890, Eric Newson, Keller Williams Realty Portland Elite. RMLS (OR)
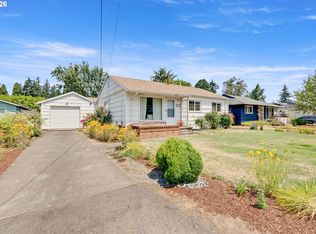
 - $385,0003 bd1 ba934 sqft12325 NE Oregon St, Portland, OR 97230Active
 MLS ID #544561601, Cristen Lincoln, Living Room Realty. RMLS (OR)
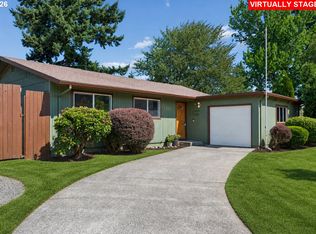
 - $414,9003 bd1 ba1k sqft12513 NE Russell St, Portland, OR 97230Active
 MLS ID #271535172, Kirstan Rogers, Keller Williams PDX Central. RMLS (OR)
 - $364,0003 bd2 ba1.6k sqft13209 NE San Rafael St, Portland, OR 97230ActiveMLS ID #321503537, Kathryn King, KJK Properties PC. RMLS (OR)
- $384,9003 bd2 ba1.1k sqft320 SE 143rd Ave, Portland, OR 97233ActiveMLS ID #405450416, Jennifer Burch, MORE Realty. RMLS (OR)
- $419,0003 bd1 ba1k sqft124 NE 143rd Ave, Portland, OR 97230ActiveMLS ID #581501355, Linn Holdhusen, Keller Williams PDX Central. RMLS (OR)
- $424,9003 bd1 ba1k sqft336 NE 128th Ave, Portland, OR 97230ActiveMLS ID #538371708, Katie Bain, EquityPoint Real Estate. RMLS (OR)
- $399,9003 bd1 ba912 sqft609 SE 137th Ave, Portland, OR 97233ActiveMLS ID #706124681, Jennifer Lillie, Premiere Property Group, LLC. RMLS (OR)
- $400,0003 bd2 ba1.2k sqft13724 SE Lincoln St, Portland, OR 97233ActiveMLS ID #474473884, Brandi Erskine, MORE Realty. RMLS (OR)
- $380,0003 bd2 ba1.2k sqft1772 SE 135th Ave, Portland, OR 97233For Sale
 MLS ID #220224731, Drue Candace Ripp, Bend Premier Real Estate LLC. Oregon Datashare
 - $381,0003 bd1 ba1k sqft11650 NE Glisan St, Portland, OR 97220ActiveMLS ID #791792705, Sharon Parmenter, Opendoor Brokerage LLC. RMLS (OR)
- $407,5003 bd2 ba1.4k sqft2145 SE 141st Ave, Portland, OR 97233ActiveMLS ID #174934230, Lizbeth Abbott, Tree City Real Estate. RMLS (OR)
- $375,0003 bd2 ba1.5k sqft22 SE 136th Ave, Portland, OR 97233ActiveMLS ID #699373972, Justin Kiesz, Realty One Group Pacifica. RMLS (OR)
- $345,9003 bd1 ba960 sqft16122 NE Glisan St, Portland, OR 97230ActiveMLS ID #290192452, Thai Nguyen, Property Group NW. RMLS (OR)
- $360,5003 bd1 ba1.1k sqft14645 SE Mill St, Portland, OR 97233ActiveMLS ID #260731583, Lizbeth Abbott, Tree City Real Estate. RMLS (OR)
- $369,9004 bd2 ba1.2k sqft12020 NE Thompson St, Portland, OR 97220ActiveMLS ID #566473753, Paul Thurston, Opt. RMLS (OR)
- $389,9003 bd1 ba1.5k sqft630 SE 134th Ave, Portland, OR 97233ActiveMLS ID #798075772, Michael Farrell, Call it Closed International, Inc. RMLS (OR)
- $400,0002 bd1 ba815 sqft12050 NE Broadway St, Portland, OR 97220ActiveMLS ID #552170205, Lisa Godfrey, MORE Realty. RMLS (OR)
- $439,9003 bd1 ba1.3k sqft227 SE 129th Ave, Portland, OR 97233ActiveMLS ID #281974290, Kyle James, Knipe Realty ERA Powered. RMLS (OR)
