Enjoy easy, low-maintenance living in Olympia, Strongsville’s highly sought-after age-restricted community! Ideally located near SouthPark Mall, restaurants, entertainment, and major highways, this move-in-ready ranch offers true one-floor, stair-free living designed for comfort and convenience.
The thoughtfully designed floor plan features a spacious living room with a cozy wood-burning fireplace, custom built-ins, and an adjoining dining area. The kitchen offers granite countertops, abundant cabinetry, and generous counter space — ideal for everyday living and entertaining. The spacious owner’s suite includes a walk-in closet, private full bath, and direct access to a secluded courtyard patio.
Step outside to enjoy your private outdoor retreat featuring a patio with retractable awning and paved walkway — perfect for relaxing or hosting guests. Additional highlights include fresh paint, new carpeting, newer roof, attached garage with hot and cold water, alarm system, and all appliances included.
Residents of Olympia enjoy access to an exceptional 15,000 sq. ft. clubhouse offering a heated indoor pool, fitness center, library, kitchen, dining room, and an active calendar of social and community events.
Closed
$314,000
12747 Olympus Way, Strongsville, OH 44149
2beds
1,728sqft
Single Family Residence
Built in 1993
6,398 Square Feet Lot
$314,100 Zestimate®
$182/sqft
$2,221 Estimated rent
Home value
$314,100
$298,000 - $330,000
$2,221/mo
Zestimate® history
Owner options
List your home for rent
$2,221/mo
Rent Zestimate®
Find your next renter with Zillow Rental Manager. Plus, with online applications, you can quickly screen prospective tenants – for free.
$2,221/mo
Rent Zestimate®
Refinance and save
$2,919/mo
Est. payment
Refinancing to a lower rate could help reduce your monthly payments and save thousands over the life of the loan.
$2,919/mo
Est. payment
Explore your selling options
Work with a Zillow partner agent
Leverage their expertise and Zillow's premium Showcase listings to get your home seen by more buyers.
Get startedList with your own agent
Get your home in front of millions of buyers by listing it on Zillow.
Learn how to do itSell it yourself
Take full control of how buyers see your home on Zillow by listing For Sale by Owner (FSBO).
List your homeWhat's special
True one-floor stair-free livingGranite countertopsAll appliances includedFresh paintCustom built-insPaved walkwayPrivate outdoor retreat
Zillow last checked:
Listing updated:
Listed by:
Mike Walker 330-571-2020 mike@showmeTheKEYS.com,
EXP Realty, LLC.
Bought with:
Nicole S Sullivan, 2019000337
Russell Real Estate Services
Linda S Heipp, 429617
Russell Real Estate Services
Source: MLS Now,MLS#: 5212325 Originating MLS: Akron Cleveland Association of REALTORS
Originating MLS: Akron Cleveland Association of REALTORSFacts & features
Interior
Bedrooms & bathrooms
- Bedrooms: 2
- Bathrooms: 2
- Full bathrooms: 2
- Main level bathrooms: 2
- Main level bedrooms: 2
Bedroom
- Description: Flooring: Carpet
- Level: First
- Dimensions: 10 x 16
Primary bathroom
- Description: Flooring: Carpet
- Features: Walk-In Closet(s)
- Level: First
- Dimensions: 11 x 26
Primary bathroom
- Level: First
- Dimensions: 8 x 8
Bathroom
- Level: First
- Dimensions: 5 x 8
Dining room
- Description: Flooring: Carpet
- Level: First
- Dimensions: 13 x 16
Entry foyer
- Level: First
- Dimensions: 8 x 7
Kitchen
- Features: Built-in Features, Granite Counters
- Level: First
- Dimensions: 13 x 15
Laundry
- Level: First
- Dimensions: 8 x 13
Living room
- Description: Flooring: Carpet
- Features: Bookcases, Fireplace
- Level: First
- Dimensions: 15 x 16
Heating
- Electric, Heat Pump
Cooling
- Central Air
Appliances
- Included: Dryer, Dishwasher, Disposal, Microwave, Range, Refrigerator, Washer
- Laundry: Washer Hookup, Electric Dryer Hookup, Main Level, Laundry Room, Laundry Tub, Sink
Features
- Bookcases, Built-in Features, Entrance Foyer, Eat-in Kitchen, Granite Counters, Walk-In Closet(s)
- Basement: None
- Number of fireplaces: 1
Interior area
- Total structure area: 1,728
- Total interior livable area: 1,728 sqft
- Finished area above ground: 1,728
Property
Parking
- Total spaces: 2
- Parking features: Attached, Garage
- Attached garage spaces: 2
Features
- Levels: One
- Stories: 1
- Patio & porch: Awning(s), Patio
- Exterior features: Awning(s), Private Entrance, Private Yard
- Pool features: Community
- Fencing: Wood
Lot
- Size: 6,398 Square Feet
Details
- Parcel number: 39227019
- Special conditions: Estate
Construction
Type & style
- Home type: SingleFamily
- Architectural style: Ranch
- Property subtype: Single Family Residence
Materials
- Other
- Foundation: Slab
- Roof: Asphalt
Condition
- Year built: 1993
Details
- Builder name: Bob Schmitt
Utilities & green energy
- Sewer: Public Sewer
- Water: Public
Community & HOA
Community
- Features: Common Grounds/Area, Clubhouse, Fitness Center, Pool, Sidewalks
- Security: Security System
- Senior community: Yes
- Subdivision: Olympia
HOA
- Has HOA: Yes
- Services included: Common Area Maintenance, Insurance, Maintenance Grounds, Maintenance Structure, Pool(s), Recreation Facilities, Reserve Fund, Snow Removal
- HOA fee: $680 quarterly
- HOA name: Olympia
Location
- Region: Strongsville
Financial & listing details
- Price per square foot: $182/sqft
- Annual tax amount: $3,965
- Date on market: 5/22/2026
- Cumulative days on market: 15 days
Price history
| Date | Event | Price |
|---|---|---|
| 6/26/2026 | Sold | $314,000+4.7%$182/sqft |
Source:  MLS Now #5212325 Report a problem MLS Now #5212325 Report a problem | ||
| 6/5/2026 | Pending sale | $300,000$174/sqft |
Source: MLS Now #5212325 Report a problem | ||
| 5/24/2026 | Contingent | $300,000$174/sqft |
Source: eXp Realty #5212325 Report a problem | ||
| 5/22/2026 | Listed for sale | $300,000+111.3%$174/sqft |
Source: MLS Now #5212325 Report a problem | ||
| 5/31/2013 | Sold | $142,000$82/sqft |
Source: MLS Now #3375060 Report a problem | ||
Public tax history
Tax history is unavailable.
Neighborhood: 44149
Nearby homes
- $310,4002 bd2 ba1.7k sqft12747 Olympus Way, Strongsville, OH 44136Off Market
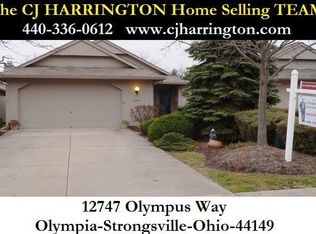
- $354,3002 bd2 ba2.2k sqft12729 Olympus Way, Strongsville, OH 44149Off Market
- $361,9002 bd2 ba2.2k sqft12729 Olympus Way, Strongsville, OH 44149Off Market
- $315,9002 bd2 ba1.8k sqft12765 Olympus Way, Strongsville, OH 44136Off Market
- $351,9002 bd3 ba2.2k sqft12783 Olympus Way, Strongsville, OH 44149Off Market
- $379,7002 bd3 ba2.2k sqft12783 Olympus Way, Strongsville, OH 44136Off Market
- $270,6006,590 Square Feet12801 Olympus Way, Strongsville, OH 44136Off Market
- $368,9003 bd2 ba2.2k sqft12819 Olympus Way, Strongsville, OH 44136Off Market
Nearby schools
GreatSchools rating
- 7/10Muraski Elementary SchoolGrades: K-5Distance: 0.5 mi
- 8/10Strongsville Middle SchoolGrades: 6-8Distance: 0.3 mi
- 9/10Strongsville High SchoolGrades: 9-12Distance: 1.2 mi
Schools provided by the listing agent
- District: Strongsville CSD - 1830
Source: MLS Now. This data may not be complete. We recommend contacting the local school district to confirm school assignments for this home.
Get a cash offer in 3 minutes
Find out how much your home could sell for in as little as 3 minutes with a no-obligation cash offer.
Estimated market value
$314,100
Get a cash offer in 3 minutes
Find out how much your home could sell for in as little as 3 minutes with a no-obligation cash offer.
Estimated market value
$314,100
- Ohio
- Cuyahoga County
- Strongsville
- 44149
- 12747 Olympus Way
Nearby cities
Nearby zip codes
Other Strongsville Topics
