Skip main navigation
Sold
  • Price Unknown

    12747 State Highway 110 N, Tyler, TX 75704

    5beds
    4,398sqft
    Farm, Single Family Residence
    Built in 1998
    18.73 Acres Lot
    $7,623,700 Zestimate®
    $--/sqft
    $4,769 Estimated rent

    Home value

    $7,623,700

    $7.17M - $8.16M

    $4,769/mo

    Zestimate® history
    Loading
    Loading...

    Owner options

    List your home for rent

    $4,769/mo

    Rent Zestimate®

    Find your next renter with Zillow Rental Manager. Plus, with online applications, you can quickly screen prospective tenants – for free.

    Learn more

    $4,769/mo

    Rent Zestimate®

    Refinance and save

    Refinancing to a lower rate could help reduce your monthly payments and save thousands over the life of the loan.

    See today's rates

    Explore your selling options

    Work with a Zillow partner agent

    Leverage their expertise and Zillow's premium Showcase listings to get your home seen by more buyers.

    Get started

    List with your own agent

    Get your home in front of millions of buyers by listing it on Zillow.

    Learn how to do it

    Sell it yourself

    Take full control of how buyers see your home on Zillow by listing For Sale by Owner (FSBO).

    List your home

    What's special

    Two large workshopsLarge roomsGarage to the left
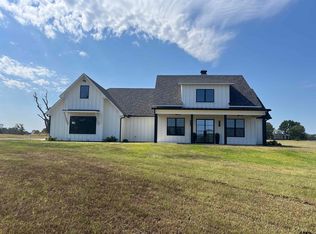
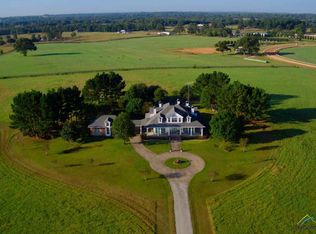
    Home sits well off the highway with garage to the left, Porte-Cochere between home and detached garage. Private setting for pool area behind home. Multiple parcels make up the almost 19 acres. Two large workshops sit off to the left of the tract, one has RV or covered parking for tractor or other equipment. Home offers large rooms with two primary bedrooms on the first floor

    Zillow last checked:

    Listing updated:

    Listed by:

    Jill Browne 0466438 972-563-8008,

    Browne-Hollar Realty 972-563-8008

    Bought with:

    Non-NTREIS MLS Licensee

    NON MLS

    Source: NTREIS,MLS#: 21142002

    Facts & features

    Interior

    Bedrooms & bathrooms
    • Bedrooms: 5
    • Bathrooms: 4
    • Full bathrooms: 3
    • 1/2 bathrooms: 1
    Primary bedroom
    • Features: Built-in Features, Ceiling Fan(s), Dual Sinks, Double Vanity, En Suite Bathroom, Fireplace, Linen Closet, Separate Shower, Walk-In Closet(s)
    • Level: First
    • Dimensions: 17 x 20
    Primary bedroom
    • Features: Ceiling Fan(s), En Suite Bathroom, Fireplace, Walk-In Closet(s)
    • Level: First
    • Dimensions: 15 x 18
    Bedroom
    • Features: Ceiling Fan(s), Fireplace, Walk-In Closet(s)
    • Level: Second
    • Dimensions: 22 x 18
    Bedroom
    • Features: Ceiling Fan(s), Fireplace, Walk-In Closet(s)
    • Level: Second
    • Dimensions: 22 x 18
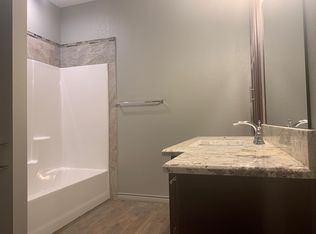
    Primary bathroom
    • Features: Built-in Features, Dual Sinks, En Suite Bathroom, Sitting Area in Primary, Separate Shower
    • Level: First
    • Dimensions: 1 x 1
    Other
    • Features: Jack and Jill Bath
    • Level: Second
    • Dimensions: 1 x 1
    Living room
    • Features: Built-in Features, Fireplace
    • Level: First
    • Dimensions: 24 x 23
    Office
    • Features: Ceiling Fan(s)
    • Level: First
    • Dimensions: 12 x 13
    Sunroom
    • Features: Ceiling Fan(s)
    • Level: First
    • Dimensions: 22 x 25
    Heating
    • Electric
    Cooling
    • Central Air, Ceiling Fan(s)
    Appliances
    • Included: Dishwasher
    • Laundry: Washer Hookup, Dryer Hookup, Laundry in Utility Room
    Features
    • Chandelier, Decorative/Designer Lighting Fixtures, Eat-in Kitchen, Granite Counters, Kitchen Island, Multiple Master Suites, Other, Walk-In Closet(s)
    • Flooring: Carpet, Tile, Wood
    • Has basement: No
    • Number of fireplaces: 6
    • Fireplace features: Bedroom, Den, Dining Room, Gas Starter, Kitchen, Living Room, Masonry, Primary Bedroom, Wood Burning
    Interior area
    • Total interior livable area: 4,398 sqft

    Property

    Parking
    • Total spaces: 3
    • Parking features: Driveway, Garage, Paved, Porte-Cochere, Garage Faces Rear
    • Garage spaces: 3
    • Has uncovered spaces: Yes
    Features
    • Levels: Two
    • Stories: 2
    • Patio & porch: Front Porch, Patio, Covered
    • Exterior features: Rain Gutters, Storage
    • Pool features: Fenced, In Ground, Other, Pool Cover, Pool
    • Fencing: Chain Link,Perimeter,Wire
    Lot
    • Size: 18.73 Acres
    • Features: Acreage, Back Yard, Cleared, Irregular Lot, Lawn, Few Trees
    Details
    • Additional structures: Outbuilding, RV/Boat Storage, Workshop
    • Parcel number: 100000063001029011

    Construction

    Type & style
    • Home type: SingleFamily
    • Architectural style: Other,Traditional,Detached,Farmhouse
    • Property subtype: Farm, Single Family Residence
    Materials
    • Brick, Frame
    • Foundation: Other, Slab
    • Roof: Asphalt
    Condition
    • Year built: 1998

    Utilities & green energy

    • Sewer: Septic Tank
    • Water: Rural
    • Utilities for property: Electricity Connected, Septic Available, Separate Meters, Water Available
    Green energy
    • Energy generation: Solar

    Community & neighborhood

    Security
    • Security features: Security Lights
    Location
    • Region: Tyler
    • Subdivision: na

    Other

    Other facts
    • Listing terms: Cash,Conventional

    Price history

    DateEventPrice
    2/23/2026Sold--
    Source: NTREIS #21142002 Report a problem
    2/2/2026Pending sale$584,900$133/sqft
    Source: NTREIS #21142002 Report a problem
    1/17/2026Contingent$584,900$133/sqft
    Source: NTREIS #21142002 Report a problem
    1/1/2026Listed for sale$584,900-40.9%$133/sqft
    Source: NTREIS #21142002 Report a problem
    9/4/2024Listing removed$990,000$225/sqft
    Source: GTARMLS #24010098 Report a problem
    7/22/2024Listed for sale$990,000-15.7%$225/sqft
    Source: GTARMLS #24010098 Report a problem
    6/25/2024Listing removed$1,175,000$267/sqft
    Source: NTREIS #20430492 Report a problem
    4/3/2024Price change$1,175,000-6%$267/sqft
    Source: NTREIS #20430492 Report a problem
    1/1/2024Price change$1,250,000-10.7%$284/sqft
    Source: NTREIS #20430492 Report a problem
    9/25/2023Listed for sale$1,400,000+1.8%$318/sqft
    Source: NTREIS #20430492 Report a problem
    4/21/2023Listing removed--
    Source: LGVBOARD #20226396 Report a problem
    2/27/2023Price change$1,375,000-1.8%$313/sqft
    Source: LGVBOARD #20226396 Report a problem
    10/14/2022Listed for sale$1,400,000+62.8%$318/sqft
    Source: LGVBOARD #20226396 Report a problem
    4/30/2021Sold--
    Source: GTARMLS #10112370 Report a problem
    5/30/2020Listed for sale$860,000$196/sqft
    Source: RE/MAX Integrity #10112370 Report a problem
    4/27/2020Listing removed$860,000$196/sqft
    Source: RE/MAX Integrity #10112370 Report a problem
    4/2/2020Listed for sale$860,000-0.6%$196/sqft
    Source: RE/MAX Integrity #10112370 Report a problem
    9/1/2016Listing removed$865,000$197/sqft
    Source: The I-20 Team Real Estate #13318214 Report a problem
    2/11/2016Listed for sale$865,000-3.4%$197/sqft
    Source: The I-20 Team Real Estate #13318214 Report a problem
    1/1/2016Listing removed$895,000$204/sqft
    Source: The I-20 Team Real Estate #13145247 Report a problem
    5/5/2015Price change$895,000-9.6%$204/sqft
    Source: The I-20 Team Real Estate #13145247 Report a problem
    2/21/2015Listed for sale$990,000$225/sqft
    Source: RE/MAX Properties #13098922 Report a problem

    Public tax history

    YearProperty taxesTax assessment
    2024-- $696,039 -24.1%
    2023-- $916,923 +44.6%
    2022-- $633,932 +18%
    2021$9,618 +27.9%$537,179 +1.2%
    2020$7,518 +0.3%$531,066 +15.6%
    2019$7,498 +0.1%$459,598 +2%
    2018$7,492 $450,581
    2017$7,492 -0.1%$450,581 -21.8%
    2016$7,503 +0.1%$576,304 +35.9%
    2015$7,496 $424,036
    2014$7,496 +0.5%--
    2013$7,458 -0.4%--
    2012$7,487 -1%--
    2011$7,564 --
    2009-- $396,132 +17.3%
    2004-- $337,600 +2.3%
    2003-- $329,900 +5%
    2002-- $314,100
    2001-- $314,100 +6.7%
    2000-- $294,400

    Find assessor info on the county website

    Neighborhood: 75704

    Nearby schools

    GreatSchools rating
    Schools provided by the listing agent
    • Elementary: Penny
    • High: Lindale
    • District: Lindale ISD

    Source: NTREIS. This data may not be complete. We recommend contacting the local school district to confirm school assignments for this home.

    Sell for more on Zillow
    Get a Zillow Showcase℠ listing at no additional cost and you could sell for .
    $7,623,700
    2% more
    +$152K
    With Zillow Showcase(estimated)
    $7,776,174