Welcome to this spacious and inviting townhome located in the established Chimney Hill community of Dallas. Ideally situated in highly accessible North Dallas, this two-story residence offers an excellent combination of space, comfort, and convenience.
The home features 4 bedrooms, 3 full bathrooms, and approximately 2,192 square feet of living space, providing plenty of room for comfortable living and entertaining. The open living area is highlighted by large windows and a cozy fireplace, creating a warm and inviting atmosphere. The kitchen and dining areas flow seamlessly into the main living space, making the home ideal for gatherings and everyday living.
Recent updates include brand new luxury vinyl plank (LVP) flooring downstairs, fresh paint throughout the entire home, a remodeled primary closet, and a frameless glass shower in the primary bathroom, adding modern touches and move-in ready appeal.
Upstairs, the primary suite offers a relaxing retreat with a private balcony and ample closet space. Additional bedrooms are well-sized and provide flexibility for family, guests, or a home office.
A full two-car garage — a rare feature within this community — provides additional convenience and storage.
The HOA covers the roof and exterior, offering added peace of mind for homeowners. Seller is also offering a $2,000 credit toward closing costs with a reasonable offer.
Sold
Price Unknown
12748 Burninglog Ln, Dallas, TX 75243
4beds
2,192sqft
Townhouse, Duplex
Built in 1973
3,528 Square Feet Lot
$244,600 Zestimate®
$--/sqft
$2,655 Estimated rent
Home value
$244,600
$225,000 - $264,000
$2,655/mo
Zestimate® history
Owner options
List your home for rent
$2,655/mo
Rent Zestimate®
Find your next renter with Zillow Rental Manager. Plus, with online applications, you can quickly screen prospective tenants – for free.
$2,655/mo
Rent Zestimate®
Refinance and save
$420/mo
Est. payment
Refinancing to a lower rate could help reduce your monthly payments and save thousands over the life of the loan.
$420/mo
Est. payment
Explore your selling options
Work with a Zillow partner agent
Leverage their expertise and Zillow's premium Showcase listings to get your home seen by more buyers.
Get startedList with your own agent
Get your home in front of millions of buyers by listing it on Zillow.
Learn how to do itSell it yourself
Take full control of how buyers see your home on Zillow by listing For Sale by Owner (FSBO).
List your homeWhat's special
Cozy fireplacePrivate balconyFull two-car garageLarge windowsRemodeled primary closetAmple closet spaceSpacious and inviting townhome
Zillow last checked:
Listing updated:
Listed by:
Eric Grembowski 0667622 214-779-2087,
United Real Estate 972-372-0590
Bought with:
Markus Hirschbrich, 0474863
Dave Perry Miller Real Estate
Source: NTREIS,MLS#: 21205280
Facts & features
Interior
Bedrooms & bathrooms
- Bedrooms: 4
- Bathrooms: 3
- Full bathrooms: 3
Primary bedroom
- Features: Walk-In Closet(s)
- Level: Second
- Dimensions: 20 x 17
Living room
- Features: Fireplace
- Level: First
- Dimensions: 18 x 13
Appliances
- Included: Dishwasher, Electric Range, Refrigerator
Features
- Walk-In Closet(s)
- Has basement: No
- Number of fireplaces: 2
- Fireplace features: Masonry
Interior area
- Total interior livable area: 2,192 sqft
Property
Parking
- Total spaces: 2
- Parking features: Garage, On Street
- Attached garage spaces: 2
Features
- Levels: Two
- Stories: 2
- Pool features: None
Lot
- Size: 3,528 Square Feet
Details
- Parcel number: 00000811094180000
Construction
Type & style
- Home type: Townhouse
- Property subtype: Townhouse, Duplex
- Attached to another structure: Yes
Condition
- Year built: 1973
Utilities & green energy
- Sewer: Public Sewer
- Water: Public
- Utilities for property: Sewer Available, Water Available
Community & HOA
Community
- Subdivision: Chimney Hill 1st Inst
HOA
- Has HOA: Yes
- Services included: All Facilities, Association Management, Maintenance Grounds, Maintenance Structure
- HOA fee: $420 monthly
- HOA name: Chimney Hill
- HOA phone: 214-575-5661
Location
- Region: Dallas
Financial & listing details
- Tax assessed value: $305,930
- Annual tax amount: $7,153
- Date on market: 3/12/2026
- Cumulative days on market: 69 days
- Listing terms: Cash,Conventional,VA Loan
Price history
| Date | Event | Price |
|---|---|---|
| 7/17/2026 | Sold | -- |
Source: NTREIS #21205280 Report a problem | ||
| 6/1/2026 | Pending sale | $260,000$119/sqft |
Source: NTREIS #21205280 Report a problem | ||
| 5/26/2026 | Contingent | $260,000$119/sqft |
Source: NTREIS #21205280 Report a problem | ||
| 5/20/2026 | Price change | $260,000-3.3%$119/sqft |
Source: NTREIS #21205280 Report a problem | ||
| 4/16/2026 | Price change | $269,000-2.2%$123/sqft |
Source: NTREIS #21205280 Report a problem | ||
| 4/1/2026 | Price change | $275,000-1.4%$125/sqft |
Source: NTREIS #21205280 Report a problem | ||
| 3/12/2026 | Listed for sale | $279,000-3.8%$127/sqft |
Source: NTREIS #21205280 Report a problem | ||
| 11/8/2024 | Listing removed | $290,000-1.7%$132/sqft |
Source: NTREIS #20728329 Report a problem | ||
| 10/24/2024 | Price change | $295,000-7.8%$135/sqft |
Source: NTREIS #20728329 Report a problem | ||
| 9/30/2024 | Listed for sale | $320,000$146/sqft |
Source: NTREIS #20728329 Report a problem | ||
| 9/14/2024 | Listing removed | $320,000$146/sqft |
Source: NTREIS #20728329 Report a problem | ||
| 9/13/2024 | Listed for sale | $320,000+106.6%$146/sqft |
Source: NTREIS #20728329 Report a problem | ||
| 3/29/2022 | Sold | -- |
Source: Public Record Report a problem | ||
| 8/28/2015 | Listing removed | $154,900$71/sqft |
Source: Bob Brown Realty LLC #13214592 Report a problem | ||
| 8/9/2015 | Pending sale | $154,900$71/sqft |
Source: Bob Brown Realty LLC #13214592 Report a problem | ||
| 8/8/2015 | Listed for sale | $154,900$71/sqft |
Source: Bob Brown Realty LLC #13214592 Report a problem | ||
Public tax history
| Year | Property taxes | Tax assessment |
|---|---|---|
| 2025 | $3,772 -0.4% | $305,930 |
| 2024 | $3,787 | $305,930 |
Find assessor info on the county website
Neighborhood: 75243
Nearby homes
- $342,8003 bd3 ba2.1k sqft12748 Burninglog Ln #12748, Dallas, TX 75243Off Market

- $184,5002 bd2 ba1.2k sqft12752 Burninglog Ln, Dallas, TX 75243Off Market
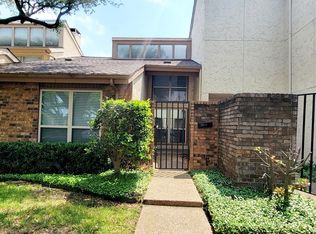
- $294,8003 bd2 ba1.7k sqft12744 Burninglog Ln, Dallas, TX 75243Off Market
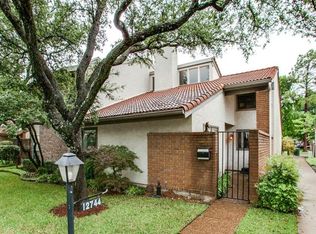
- $224,2002 bd2 ba1.6k sqft12756 Burninglog Ln, Dallas, TX 75243Off Market
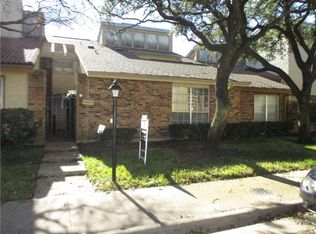
- $241,8003 bd2 ba1.7k sqft12740 Burninglog Ln, Dallas, TX 75243Off Market
- $250,7003 bd2 ba1.7k sqft12760 Burninglog Ln, Dallas, TX 75243Off Market
- $203,3002 bd2 ba1.2k sqft12562 Burninglog Ln, Dallas, TX 75243Off Market
- $250,5003 bd2 ba1.7k sqft12736 Burninglog Ln, Dallas, TX 75243Off Market
Nearby schools
GreatSchools rating
- 3/10Stults Road Elementary SchoolGrades: PK-5Distance: 1.4 mi
- 4/10Forest Meadow Junior High SchoolGrades: 6-8Distance: 1.2 mi
- 5/10Lake Highlands High SchoolGrades: 9-12Distance: 2.2 mi
Schools provided by the listing agent
- Elementary: Stults Road
- Middle: Forest Meadow
- High: Lake Highlands
- District: Richardson ISD
Source: NTREIS. This data may not be complete. We recommend contacting the local school district to confirm school assignments for this home.
Get a cash offer in 3 minutes
Find out how much your home could sell for in as little as 3 minutes with a no-obligation cash offer.
Estimated market value
$244,600
Get a cash offer in 3 minutes
Find out how much your home could sell for in as little as 3 minutes with a no-obligation cash offer.
Estimated market value
$244,600
- Texas
- Dallas County
- Dallas
- 75243
- 12748 Burninglog Ln
