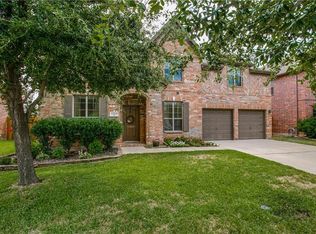
New price—and even more value! Welcome to 12748 Campolina Way in Saratoga, where 3,078 square feet of flexible living space, a sparkling pool and spa, and a fully rated family storm shelter make everyday life more comfortable, secure, and fun. Tucked inside a downstairs flex room, the built-in storm shelter and safe room offers valuable peace of mind without sacrificing usable space. The chef-inspired kitchen steals the show with a commercial-grade KitchenAid range, oversized granite island, abundant cabinetry, stylish lighting, casual dining area, and large walk-in pantry. The open layout keeps everyone connected, whether you’re hosting game night, cooking for a crowd, or enjoying a quiet morning at home. The formal dining room is currently used as an office, giving you the freedom to work, dine, create, or play. The downstairs primary bedroom and guest bath add convenience, while upstairs offers three additional bedrooms, an expansive second living area, and two massive walk-in closets for exceptional storage. Outside, the corner lot delivers even more room for fun with an in-ground pool that is ready for sunny afternoons, weekend cookouts, and relaxing evenings under the Texas sky. Located in Northwest ISD and within walking distance of Kay Granger Elementary, this four-bedroom Fort Worth home brings together space, flexibility, security, and a backyard built for making memories. Schedule your showing and come see what the new price can get you!
Sold
Price Unknown
12748 Campolina Way, Fort Worth, TX 76244
4beds
3,078sqft
Single Family Residence
Built in 2006
8,189 Square Feet Lot
$549,600 Zestimate®
$--/sqft
$3,478 Estimated rent
Home value
$549,600
$517,000 - $588,000
$3,478/mo
Zestimate® history
Owner options
List your home for rent
$3,478/mo
Rent Zestimate®
Find your next renter with Zillow Rental Manager. Plus, with online applications, you can quickly screen prospective tenants – for free.
$3,478/mo
Rent Zestimate®
Refinance and save
$620/mo
Est. payment
Refinancing to a lower rate could help reduce your monthly payments and save thousands over the life of the loan.
$620/mo
Est. payment
Explore your selling options
Work with a Zillow partner agent
Leverage their expertise and Zillow's premium Showcase listings to get your home seen by more buyers.
Get startedList with your own agent
Get your home in front of millions of buyers by listing it on Zillow.
Learn how to do itSell it yourself
Take full control of how buyers see your home on Zillow by listing For Sale by Owner (FSBO).
List your homeWhat's special
Sparkling pool and spaStylish lightingFormal dining roomOversized granite islandCorner lotTwo massive walk-in closetsCommercial-grade kitchenaid range
Zillow last checked:
Listing updated:
Listed by:
Dayna Tooley 0611890,
Better Homes & Gardens, Winans 972-774-9888
Bought with:
Joe McCalip, 0642138
LPT Realty, LLC
Source: NTREIS,MLS#: 21328718
Facts & features
Interior
Bedrooms & bathrooms
- Bedrooms: 4
- Bathrooms: 3
- Full bathrooms: 2
- 1/2 bathrooms: 1
Primary bedroom
- Features: En Suite Bathroom, Garden Tub/Roman Tub, Separate Shower, Walk-In Closet(s)
- Level: First
- Dimensions: 13 x 18
Bedroom
- Level: Second
- Dimensions: 14 x 15
Bedroom
- Level: Second
- Dimensions: 10 x 13
Bedroom
- Level: First
- Dimensions: 13 x 12
Kitchen
- Features: Breakfast Bar, Eat-in Kitchen, Kitchen Island, Stone Counters, Walk-In Pantry
- Level: First
- Dimensions: 23 x 19
Living room
- Level: First
- Dimensions: 17 x 16
Office
- Level: First
- Dimensions: 12 x 9
Office
- Level: First
- Dimensions: 1 x 1
Office
- Level: First
- Dimensions: 1 x 1
Appliances
- Included: Dishwasher, Disposal, Gas Range, Microwave
Features
- Decorative/Designer Lighting Fixtures, Double Vanity, Eat-in Kitchen, Granite Counters, High Speed Internet, Kitchen Island, Open Floorplan, Pantry, Cable TV, Walk-In Closet(s)
- Has basement: No
- Number of fireplaces: 1
- Fireplace features: Gas
Interior area
- Total interior livable area: 3,078 sqft
Property
Parking
- Total spaces: 2
- Parking features: Garage Faces Front, Garage, Garage Door Opener
- Attached garage spaces: 2
Features
- Levels: Two
- Stories: 2
- Patio & porch: Covered
- Exterior features: Fire Pit
- Pool features: In Ground, Pool, Water Feature
- Has spa: Yes
- Spa features: Hot Tub
Lot
- Size: 8,189 Square Feet
- Features: Corner Lot
Details
- Parcel number: 40938271
Construction
Type & style
- Home type: SingleFamily
- Architectural style: Detached
- Property subtype: Single Family Residence
Materials
- Foundation: Slab
- Roof: Composition
Condition
- Year built: 2006
Utilities & green energy
- Sewer: Public Sewer
- Water: Public
- Utilities for property: Sewer Available, Water Available, Cable Available
Community & HOA
Community
- Subdivision: Saratoga
HOA
- Has HOA: Yes
- Services included: All Facilities, Association Management
- HOA fee: $620 annually
- HOA name: Saratoga
- HOA phone: 972-943-2820
Location
- Region: Fort Worth
Financial & listing details
- Tax assessed value: $515,477
- Annual tax amount: $11,568
- Date on market: 7/16/2026
- Cumulative days on market: 27 days
- Listing terms: Cash,Conventional,1031 Exchange,FHA,VA Loan
Price history
| Date | Event | Price |
|---|---|---|
| 8/27/2026 | Sold | -- |
Source: NTREIS #21328718 Report a problem | ||
| 8/27/2026 | Pending sale | $559,900$182/sqft |
Source: NTREIS #21328718 Report a problem | ||
| 8/13/2026 | Contingent | $559,900$182/sqft |
Source: NTREIS #21328718 Report a problem | ||
| 7/27/2026 | Price change | $559,900-2.6%$182/sqft |
Source: NTREIS #21328718 Report a problem | ||
| 7/16/2026 | Listed for sale | $574,900+91.6%$187/sqft |
Source: NTREIS #21328718 Report a problem | ||
| 8/3/2015 | Listing removed | $300,000$97/sqft |
Source: Better Homes and Gardens Real Estate David Winans & Associates #13143239 Report a problem | ||
| 7/1/2015 | Pending sale | $300,000$97/sqft |
Source: Better Homes & Gardens, Winans #13143239 Report a problem | ||
| 5/8/2015 | Listed for sale | $300,000+13.6%$97/sqft |
Source: Better Homes & Gardens, Winans #13143239 Report a problem | ||
| 6/8/2012 | Listing removed | $264,000$86/sqft |
Source: Ebby Halliday Realtors #11216830 Report a problem | ||
| 5/30/2012 | Listed for sale | $264,000$86/sqft |
Source: Ebby Halliday Realtors #11216830 Report a problem | ||
| 3/10/2012 | Listing removed | $264,000$86/sqft |
Source: Ebby Halliday Realtors #11216830 Report a problem | ||
| 2/25/2012 | Listed for sale | $264,000$86/sqft |
Source: Ebby Halliday Realtors #11216830 Report a problem | ||
Public tax history
| Year | Property taxes | Tax assessment |
|---|---|---|
| 2025 | $4,921 +7.6% | $515,477 |
| 2024 | $4,574 +4.2% | $515,477 -3% |
| 2023 | $4,389 -4% | $531,638 +20.2% |
| 2022 | $4,573 +12.2% | $442,134 +30% |
| 2021 | $4,074 +2.8% | $340,000 +4.3% |
| 2020 | $3,962 | $326,000 |
| 2019 | $3,962 -2.5% | $326,000 -0.3% |
| 2018 | $4,062 -51.6% | $327,088 +3.1% |
| 2017 | $8,386 +13% | $317,114 +9.3% |
| 2016 | $7,421 +6.9% | $290,000 +13.4% |
| 2015 | $6,939 | $255,800 |
| 2014 | $6,939 | $255,800 +9.4% |
| 2013 | -- | $233,800 +3.4% |
| 2012 | -- | $226,200 |
| 2011 | -- | $226,200 -4.3% |
| 2010 | -- | $236,400 -0.6% |
| 2009 | -- | $237,900 -3.7% |
| 2008 | -- | $247,000 +7% |
| 2007 | -- | $230,746 +861.4% |
| 2006 | -- | $24,000 |
Find assessor info on the county website
Neighborhood: Saratoga
Nearby homes
- $419,9004 bd2 ba-- sqft12748 Campolina Way, Keller, TX 76248Off Market
- $550,9005 bd4 ba3.9k sqft12744 Campolina Way, Fort Worth, TX 76244Off Market
- $532,6004 bd4 ba3.9k sqft12745 Connemara Ln, Fort Worth, TX 76244Off Market

- $--3 bd3 ba2.6k sqft12800 Campolina Way, Fort Worth, TX 76244Sold

- $510,2004 bd2 ba2.9k sqft12740 Campolina Way, Fort Worth, TX 76244Off Market
- $491,0003 bd3 ba2.8k sqft12741 Connemara Ln, Fort Worth, TX 76244Off Market
- $424,2004 bd3 ba2.4k sqft12764 Connemara Ln, Fort Worth, TX 76244Off Market
- $507,8004 bd3 ba3k sqft12745 Campolina Way, Fort Worth, TX 76244Off Market
Nearby schools
GreatSchools rating
- 9/10Kay Granger Elementary SchoolGrades: PK-5Distance: 0.2 mi
- 8/10John M Tidwell Middle SchoolGrades: 6-8Distance: 1.6 mi
- 8/10Byron Nelson High SchoolGrades: 9-12Distance: 6.4 mi
Schools provided by the listing agent
- Elementary: Kay Granger
- Middle: John M Tidwell
- High: Byron Nelson
- District: Northwest ISD
Source: NTREIS. This data may not be complete. We recommend contacting the local school district to confirm school assignments for this home.
Get a cash offer in 3 minutes
Find out how much your home could sell for in as little as 3 minutes with a no-obligation cash offer.
Estimated market value
$549,600
Get a cash offer in 3 minutes
Find out how much your home could sell for in as little as 3 minutes with a no-obligation cash offer.
Estimated market value
$549,600
- Texas
- Tarrant County
- Fort Worth
- 76244
- Saratoga
- 12748 Campolina Way
