Skip main navigation
Sold
  • Price Unknown

    12748 S Constance St, Olathe, KS 66062

    4beds
    3,290sqft
    Single Family Residence
    Built in 1995
    10,018.8 Square Feet Lot
    $604,100 Zestimate®
    $--/sqft
    $3,198 Estimated rent

    Home value

    $604,100

    $562,000 - $646,000

    $3,198/mo

    Zestimate® history
    Loading
    Loading...

    Owner options

    List your home for rent

    $3,198/mo

    Rent Zestimate®

    Find your next renter with Zillow Rental Manager. Plus, with online applications, you can quickly screen prospective tenants – for free.

    Learn more

    $3,198/mo

    Rent Zestimate®

    Refinance and save

    $250/mo

    Est. payment

    Refinancing to a lower rate could help reduce your monthly payments and save thousands over the life of the loan.

    See today's rates

    $250/mo

    Est. payment

    Explore your selling options

    Work with a Zillow partner agent

    Leverage their expertise and Zillow's premium Showcase listings to get your home seen by more buyers.

    Get started

    List with your own agent

    Get your home in front of millions of buyers by listing it on Zillow.

    Learn how to do it

    Sell it yourself

    Take full control of how buyers see your home on Zillow by listing For Sale by Owner (FSBO).

    List your home

    What's special

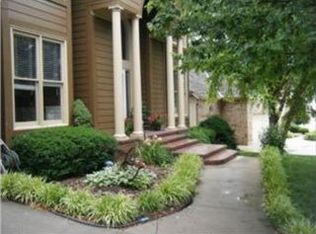
    Nestled beside a serene stream and surrounded by wildlife and towering trees, this property is sure to capture your heart. Experience outdoor living at its finest with two screened-in decks and a TREX deck, alongside stone patios that enhance the backyard. The main level offers a bright, open floor plan featuring a wall of windows that flood the space with beautiful natural light. It includes four spacious bedrooms, with two upstairs and two downstairs, each with private updated baths. The primary suite is a true sanctuary, complete with a walk-in shower, double vanity, garden tub, and a dreamy California Closet. Additional highlights of the main level include gleaming hardwood floors, an updated kitchen with a pantry, granite countertops, and stainless steel appliances. There's also a hearth room, formal dining area, and a sun-soaked living space. The fun continues in the walkout basement, which includes a rec room and a wet bar. Recent updates feature a new roof and gutters, exterior paint, main level carpet, front door, sprinkler system, epoxy garage floors, and much more. Act quickly and just bring your bird feeder—this exceptional layout makes life easy and enjoyable!

    Zillow last checked:

    Listing updated:

    Listing Provided by:

    Casey Carley 913-486-8962,

    ReeceNichols - Overland Park

    Bought with:

    Alex Thome, SP00232257

    ReeceNichols - Leawood

    Source: Heartland MLS as distributed by MLS GRID,MLS#: 2568501MLS Logo

    Facts & features

    Interior

    Bedrooms & bathrooms
    • Bedrooms: 4
    • Bathrooms: 5
    • Full bathrooms: 4
    • 1/2 bathrooms: 1
    Primary bedroom
    • Features: Carpet, Ceiling Fan(s)
    • Level: First
    • Area: 238 Square Feet
    • Dimensions: 17 x 16
    Bedroom 2
    • Features: Carpet, Ceiling Fan(s), Walk-In Closet(s)
    • Level: First
    • Area: 165 Square Feet
    • Dimensions: 15 x 11
    Bedroom 3
    • Level: Basement
    • Area: 156 Square Feet
    • Dimensions: 13 x 12
    Bedroom 4
    • Features: Carpet, Ceiling Fan(s), Walk-In Closet(s)
    • Level: Basement
    • Area: 210 Square Feet
    • Dimensions: 15 x 14
    Primary bathroom
    • Features: Ceramic Tiles, Granite Counters, Separate Shower And Tub, Walk-In Closet(s)
    • Level: First
    Bathroom 2
    • Features: Ceramic Tiles, Quartz Counter, Shower Over Tub
    • Level: First
    Bathroom 3
    • Features: Shower Over Tub
    • Level: Basement
    Bathroom 4
    • Features: Granite Counters, Shower Only
    • Level: Basement
    Dining room
    • Features: Wood Floor
    • Level: First
    • Area: 130 Square Feet
    • Dimensions: 13 x 10
    Half bath
    • Features: Ceramic Tiles
    • Level: First
    Hearth room
    • Features: Ceiling Fan(s), Fireplace, Wood Floor
    • Level: First
    • Area: 182 Square Feet
    • Dimensions: 13 x 15
    Kitchen
    • Features: Granite Counters, Pantry, Wood Floor
    • Level: First
    • Area: 208 Square Feet
    • Dimensions: 14 x 13
    Laundry
    • Features: Built-in Features
    • Level: First
    Living room
    • Features: Ceiling Fan(s), Wood Floor
    • Level: First
    • Area: 266 Square Feet
    • Dimensions: 14 x 18
    Recreation room
    • Features: Ceiling Fan(s), Wet Bar
    • Level: Basement
    • Area: 364 Square Feet
    • Dimensions: 26 x 20
    Workshop
    • Level: Basement
    • Area: 456 Square Feet
    • Dimensions: 24 x 19
    Heating
    • Forced Air
    Cooling
    • Electric
    Appliances
    • Included: Dishwasher, Disposal, Microwave, Built-In Electric Oven, Stainless Steel Appliance(s)
    • Laundry: Laundry Room, Main Level
    Features
    • Ceiling Fan(s), Painted Cabinets, Pantry, Vaulted Ceiling(s), Walk-In Closet(s), Wet Bar
    • Flooring: Carpet, Luxury Vinyl, Tile, Wood
    • Doors: Storm Door(s)
    • Basement: Basement BR,Finished,Full,Sump Pump,Walk-Out Access
    • Number of fireplaces: 1
    • Fireplace features: Hearth Room
    Interior area
    • Total structure area: 3,290
    • Total interior livable area: 3,290 sqft
    • Finished area above ground: 2,190
    • Finished area below ground: 1,100

    Property

    Parking
    • Total spaces: 3
    • Parking features: Attached, Garage Door Opener, Garage Faces Front
    • Attached garage spaces: 3
    Features
    • Patio & porch: Deck, Covered, Screened
    Lot
    • Size: 10,018 sqft
    • Features: Wooded
    Details
    • Parcel number: DP263000020010

    Construction

    Type & style
    • Home type: SingleFamily
    • Architectural style: Traditional
    • Property subtype: Single Family Residence
    Materials
    • Brick/Mortar, Stucco
    • Roof: Composition
    Condition
    • Year built: 1995

    Utilities & green energy

    • Sewer: Public Sewer
    • Water: Public

    Community & neighborhood

    Security
    • Security features: Smoke Detector(s)
    Location
    • Region: Olathe
    • Subdivision: Forest Hills

    HOA & financial

    HOA
    • Has HOA: Yes
    • HOA fee: $250 annually

    Other

    Other facts
    • Listing terms: Cash,Conventional,FHA,VA Loan
    • Ownership: Private

    Price history

    DateEventPrice
    9/25/2025Sold--
    Source: Heartland MLS as distributed by MLS GRID #2568501 Report a problem
    9/8/2025Pending sale$590,000$179/sqft
    Source: Heartland MLS as distributed by MLS GRID #2568501 Report a problem
    8/22/2025Contingent$590,000$179/sqft
    Source: Heartland MLS as distributed by MLS GRID #2568501 Report a problem
    8/20/2025Listed for sale$590,000+35.6%$179/sqft
    Source: Heartland MLS as distributed by MLS GRID #2568501 Report a problem
    3/27/2020Sold--
    Source: Heartland MLS as distributed by MLS GRID #2208843 Report a problem
    3/5/2020Pending sale$435,000$132/sqft
    Source: Keller Williams Realty Partner #2208843 Report a problem
    2/27/2020Listed for sale$435,000+10.1%$132/sqft
    Source: Keller Williams Realty Partner #2208843 Report a problem
    4/21/2015Sold--
    Source: Heartland MLS as distributed by MLS GRID #45001_1923424 Report a problem
    3/30/2015Pending sale$395,000$120/sqft
    Source: ReeceNichols Overland Park #1923424 Report a problem
    3/30/2015Listed for sale$395,000$120/sqft
    Source: ReeceNichols Overland Park #1923424 Report a problem

    Public tax history

    YearProperty taxesTax assessment
    2025$7,863 +0.4%$69,897 +1.6%
    2024$7,836 +9.1%$68,770 +10.6%
    2023$7,181 +10.4%$62,192 +13.4%
    2022$6,505 $54,832 +4.6%
    2021-- $52,417 +0.3%
    2020$6,545 $52,244 +0.6%
    2019-- $51,922 +2.2%
    2018-- $50,807 +4.7%
    2017$6,227 +7.9%$48,507 +5.2%
    2016$5,771 +2.1%$46,115 +2.1%
    2015$5,650 +5.2%$45,172 +5.9%
    2013$5,372 +0.7%$42,642 +0.4%
    2012$5,335 -2.4%$42,458 -1.2%
    2010$5,463 +5%$42,987
    2009$5,202 -0.3%$42,987 -0.2%
    2008$5,218 -0.2%$43,079
    2007$5,231 +8.5%$43,079 +6.8%
    2006$4,819 $40,331 +0.2%
    2005-- $40,262

    Find assessor info on the county website

    Neighborhood: 66062

    Nearby schools

    GreatSchools rating
    Schools provided by the listing agent
    • Elementary: Regency Place
    • Middle: California Trail
    • High: Olathe East

    Source: Heartland MLS as distributed by MLS GRID. This data may not be complete. We recommend contacting the local school district to confirm school assignments for this home.

    Get a cash offer in 3 minutes
    Find out how much your home could sell for in as little as 3 minutes with a no-obligation cash offer.
    Estimated market value
    $604,100
    Get a cash offer in 3 minutes
    Find out how much your home could sell for in as little as 3 minutes with a no-obligation cash offer.
    Estimated market value
    $604,100