Nestled on a serene 3.21-acre lot in the sought-after Bren Forest community this 3-level colonial is situated on a quiet cul-de-sac and backs to trees. The property provides a peaceful, private setting surrounded by mature landscaping and lush greenery. A charming wraparound porch allows you to enjoy the surroundings. Out back, is a spacious deck with a gazebo overlooking the majority of the 3 acres. Inside, the home features a well-appointed, updated kitchen with granite counters, ample cabinetry and gas cooking. The main level also includes an office, formal Living Room and Dining Room as well as an open Family Room with gas fireplace. There are convenient laundry hookups in the Mud Room, while the current laundry area is located in the basement. Upstairs, you’ll find four spacious bedrooms with updated hardwood flooring that includes the Primary Bedroom, Siting Room & Primary Bathroom. In the lower level of the home there is a versatile bonus room complete with a full closet and window—perfect as a Fifth Bedroom, additional office, or guest space. Downstairs you will also find a Full Bathroom, Laundry Room, Storage and a Rec Room that offers a wood burning stove and walk-out to the rear yard. Additional highlights include durable 2” x 6” construction, vinyl replacement windows, an updated water heater (2024), and a WaterFurnace Envision geothermal system with an electric backup heating element. In 2014, two new 300-foot vertical wells/ground loops were installed and connected to the unit. The geothermal system delivers consistent indoor temperatures with highly efficient heating and cooling. Average electric bills over the past 12 months were approximately $188 per month. Outside, the property is enhanced by an underground irrigation system and a convenient side-entry garage, blending practicality with curb appeal. 30-year architectural roof was installed in 2010, Well Pump updated in 2025 - UV Light on well. Whole house water treatment system to included filter and softener. Blink doorbell and Exterior Cameras on Property convey.
Sold for $890,000
$890,000
12749 Bren Forest Way, Manassas, VA 20112
4beds
3,747sqft
Single Family Residence
Built in 1986
3.21 Acres Lot
$892,500 Zestimate®
$238/sqft
$4,030 Estimated rent
Home value
$892,500
$830,000 - $964,000
$4,030/mo
Zestimate® history
Owner options
List your home for rent
$4,030/mo
Rent Zestimate®
Find your next renter with Zillow Rental Manager. Plus, with online applications, you can quickly screen prospective tenants – for free.
$4,030/mo
Rent Zestimate®
Refinance and save
$5,758/mo
Est. payment
Refinancing to a lower rate could help reduce your monthly payments and save thousands over the life of the loan.
$5,758/mo
Est. payment
Explore your selling options
Work with a Zillow partner agent
Leverage their expertise and Zillow's premium Showcase listings to get your home seen by more buyers.
Get startedList with your own agent
Get your home in front of millions of buyers by listing it on Zillow.
Learn how to do itSell it yourself
Take full control of how buyers see your home on Zillow by listing For Sale by Owner (FSBO).
List your homeWhat's special
Peaceful private settingQuiet cul-de-sacConvenient side-entry garagePrimary bedroomFour spacious bedroomsUnderground irrigation systemGas cooking
Zillow last checked:
Listing updated:
Listed by:
Kristy Odendhal 703-489-5941,
Long & Foster
Bought with:
John Rumcik, 0225105939
RE/MAX Gateway, LLC
Source: Bright MLS,MLS#: VAPW2117306
Facts & features
Interior
Bedrooms & bathrooms
- Bedrooms: 4
- Bathrooms: 4
- Full bathrooms: 3
- 1/2 bathrooms: 1
- Main level bathrooms: 1
Rooms
- Room types: Living Room, Dining Room, Primary Bedroom, Sitting Room, Bedroom 2, Bedroom 3, Bedroom 4, Kitchen, Family Room, Foyer, Breakfast Room, Laundry, Office, Recreation Room, Storage Room, Primary Bathroom, Full Bath, Half Bath, Additional Bedroom
Primary bedroom
- Features: Ceiling Fan(s), Lighting - Ceiling, Flooring - HardWood, Attached Bathroom, Primary Bedroom - Sitting Area, Walk-In Closet(s)
- Level: Upper
- Area: 304 Square Feet
- Dimensions: 16 X 19
Other
- Features: Flooring - Carpet, Ceiling Fan(s), Lighting - Ceiling
- Level: Lower
- Area: 224 Square Feet
- Dimensions: 14 X 16
Bedroom 2
- Features: Ceiling Fan(s), Lighting - Ceiling, Flooring - HardWood
- Level: Upper
- Area: 221 Square Feet
- Dimensions: 13 X 17
Bedroom 3
- Features: Ceiling Fan(s), Lighting - Ceiling, Flooring - HardWood
- Level: Upper
- Area: 110 Square Feet
- Dimensions: 10 X 11
Bedroom 4
- Features: Ceiling Fan(s), Lighting - Ceiling, Flooring - HardWood
- Level: Upper
- Area: 110 Square Feet
- Dimensions: 10 X 11
Primary bathroom
- Features: Lighting - Ceiling, Skylight(s), Soaking Tub, Bathroom - Stall Shower, Flooring - Ceramic Tile
- Level: Upper
- Area: 165 Square Feet
- Dimensions: 11 X 15
Breakfast room
- Features: Flooring - HardWood, Recessed Lighting
- Level: Main
- Area: 135 Square Feet
- Dimensions: 9 X 15
Dining room
- Features: Flooring - HardWood, Lighting - Ceiling, Chair Rail, Crown Molding
- Level: Main
- Area: 180 Square Feet
- Dimensions: 12 X 15
Family room
- Features: Flooring - HardWood, Fireplace - Gas, Ceiling Fan(s), Lighting - Ceiling, Recessed Lighting, Crown Molding
- Level: Main
- Area: 270 Square Feet
- Dimensions: 15 X 18
Foyer
- Features: Flooring - HardWood, Lighting - Ceiling, Chair Rail
- Level: Main
- Area: 126 Square Feet
- Dimensions: 7 X 18
Other
- Features: Flooring - Ceramic Tile, Bathroom - Tub Shower
- Level: Lower
- Area: 40 Square Feet
- Dimensions: 5 X 8
Other
- Features: Flooring - Ceramic Tile, Double Sink, Bathroom - Tub Shower
- Level: Upper
- Area: 112 Square Feet
- Dimensions: 7 X 16
Half bath
- Level: Main
- Area: 42 Square Feet
- Dimensions: 7 X 6
Kitchen
- Features: Flooring - Ceramic Tile, Granite Counters, Recessed Lighting, Kitchen - Gas Cooking, Pantry
- Level: Main
- Area: 195 Square Feet
- Dimensions: 13 X 15
Laundry
- Level: Lower
- Area: 104 Square Feet
- Dimensions: 8 X 13
Living room
- Features: Flooring - HardWood, Crown Molding, Chair Rail
- Level: Main
- Area: 234 Square Feet
- Dimensions: 13 X 18
Mud room
- Level: Main
- Area: 48 Square Feet
- Dimensions: 6 X 8
Office
- Features: Flooring - HardWood, Lighting - Ceiling, Built-in Features, Crown Molding
- Level: Main
- Area: 110 Square Feet
- Dimensions: 10 X 11
Recreation room
- Features: Flooring - Ceramic Tile, Wood Stove, Lighting - Ceiling
- Level: Lower
- Area: 455 Square Feet
- Dimensions: 13 X 35
Sitting room
- Features: Flooring - HardWood, Skylight(s)
- Level: Upper
- Area: 90 Square Feet
- Dimensions: 9 X 10
Storage room
- Level: Lower
- Area: 195 Square Feet
- Dimensions: 13 X 15
Heating
- Central, Other, Heat Pump, Geothermal, Electric
Cooling
- Ceiling Fan(s), Central Air, Geothermal, Electric
Appliances
- Included: Cooktop, Dishwasher, Disposal, Dryer, Exhaust Fan, Ice Maker, Microwave, Refrigerator, Washer, Extra Refrigerator/Freezer, Double Oven, Oven, Water Conditioner - Owned, Water Heater, Water Treat System, Electric Water Heater
- Laundry: In Basement, Has Laundry, Hookup, Main Level, Laundry Room, Mud Room
Features
- Attic, Built-in Features, Crown Molding, Dining Area, Family Room Off Kitchen, Floor Plan - Traditional, Kitchen - Table Space, Primary Bath(s), Bathroom - Stall Shower, Bathroom - Tub Shower, Breakfast Area, Ceiling Fan(s), Formal/Separate Dining Room, Eat-in Kitchen, Kitchen Island, Pantry, Recessed Lighting, Upgraded Countertops, Chair Railings, Dry Wall
- Flooring: Carpet, Ceramic Tile, Hardwood, Wood
- Windows: Replacement
- Basement: Full,Finished,Exterior Entry,Rear Entrance,Walk-Out Access,Windows
- Number of fireplaces: 2
- Fireplace features: Mantel(s), Gas/Propane, Wood Burning, Wood Burning Stove
Interior area
- Total structure area: 4,004
- Total interior livable area: 3,747 sqft
- Finished area above ground: 2,702
- Finished area below ground: 1,045
Property
Parking
- Total spaces: 6
- Parking features: Garage Faces Side, Garage Door Opener, Asphalt, Concrete, Attached, Off Street, Driveway, On Street
- Attached garage spaces: 2
- Uncovered spaces: 4
Accessibility
- Accessibility features: None
Features
- Levels: Three
- Stories: 3
- Patio & porch: Deck, Porch
- Pool features: None
- Has view: Yes
- View description: Trees/Woods
Lot
- Size: 3.21 Acres
- Features: Backs to Trees, Cul-De-Sac, Landscaped, No Thru Street, Rear Yard, Wooded
Details
- Additional structures: Above Grade, Below Grade
- Parcel number: 83011
- Zoning: SR1
- Special conditions: Standard
Construction
Type & style
- Home type: SingleFamily
- Architectural style: Colonial
- Property subtype: Single Family Residence
Materials
- Vinyl Siding
- Foundation: Concrete Perimeter
- Roof: Architectural Shingle
Condition
- Excellent
- New construction: No
- Year built: 1986
Utilities & green energy
- Sewer: Septic = # of BR
- Water: Well
- Utilities for property: Fiber Optic
Community & HOA
Community
- Security: Exterior Cameras
- Subdivision: Bren Forest
HOA
- Has HOA: No
Location
- Region: Manassas
Financial & listing details
- Price per square foot: $238/sqft
- Tax assessed value: $766,300
- Annual tax amount: $7,037
- Date on market: 4/16/2026
- Listing agreement: Exclusive Right To Sell
- Listing terms: Cash,Conventional,FHA,VA Loan
- Inclusions: Owned Propane Tank And Leased Propane Tank
- Ownership: Fee Simple
Price history
| Date | Event | Price |
|---|---|---|
| 5/21/2026 | Sold | $890,000+4.7%$238/sqft |
Source:  Bright MLS #VAPW2117306 Report a problem Bright MLS #VAPW2117306 Report a problem | ||
| 4/20/2026 | Pending sale | $850,000$227/sqft |
Source: Bright MLS #VAPW2117306 Report a problem | ||
| 4/16/2026 | Listed for sale | $850,000+47.8%$227/sqft |
Source: Bright MLS #VAPW2117306 Report a problem | ||
| 7/5/2007 | Sold | $575,000+721.4%$153/sqft |
Source: Public Record Report a problem | ||
| 7/28/1999 | Sold | $70,000-25.4%$19/sqft |
Source: Public Record Report a problem | ||
| 10/29/1996 | Sold | $93,880$25/sqft |
Source: Public Record Report a problem | ||
Public tax history
| Year | Property taxes | Tax assessment |
|---|---|---|
| 2025 | $7,026 +1.6% | $716,600 +3.1% |
| 2024 | $6,915 +0.7% | $695,300 +5.4% |
| 2023 | $6,864 -0.1% | $659,700 +8.2% |
| 2022 | $6,868 +2.1% | $609,800 +10.4% |
| 2021 | $6,727 +11.7% | $552,600 +12.9% |
| 2020 | $6,020 +106.3% | $489,500 +1.3% |
| 2019 | $2,919 -48.7% | $483,400 +2.7% |
| 2018 | $5,685 +6.3% | $470,800 +6.3% |
| 2017 | $5,347 +0% | $443,100 +1.1% |
| 2016 | $5,345 +3.4% | $438,100 +5.3% |
| 2015 | $5,170 | $416,100 +0.4% |
| 2014 | $5,170 | $414,500 +0.7% |
| 2013 | -- | $411,700 -0.5% |
| 2012 | -- | $413,800 -4.9% |
| 2010 | -- | $435,300 +2.2% |
| 2009 | -- | $425,800 -22% |
| 2008 | -- | $546,000 -11.5% |
| 2007 | -- | $616,800 +1.1% |
| 2006 | -- | $610,000 +26.7% |
| 2005 | -- | $481,300 +18.1% |
| 2004 | -- | $407,600 +12% |
| 2003 | -- | $364,000 +15.1% |
| 2002 | -- | $316,300 +2.8% |
| 2001 | -- | $307,600 |
Find assessor info on the county website
Neighborhood: 20112
Nearby homes
- $772,2005 bd4 ba2.7k sqft12747 Bren Forest Way, Manassas, VA 20112Off Market
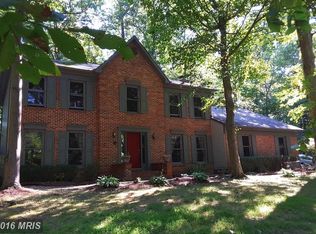
- $818,9004 bd3 ba2.7k sqft12751 Bren Forest Way, Manassas, VA 20112Off Market
- $703,4004 bd2 ba2.2k sqft12753 Bren Forest Way, Manassas, VA 20112Off Market
- $801,5004 bd3 ba3.3k sqft12752 Bren Forest Way, Manassas, VA 20112Off Market
- $806,1004 bd3 ba2.9k sqft12750 Bren Forest Way, Manassas, VA 20112Off Market
- $965,6004 bd2 ba2.9k sqft12754 Bren Forest Way, Manassas, VA 20112Off Market
- $747,9004 bd2 ba2.3k sqft12755 Bren Forest Way, Manassas, VA 20112Off Market
- $720,4004 bd2 ba2.2k sqft12776 Lost Creek Ct, Manassas, VA 20112Off Market
Nearby schools
GreatSchools rating
- 10/10Thurgood Marshall Elementary SchoolGrades: PK-5Distance: 2.4 mi
- 8/10Louise A. Benton Middle SchoolGrades: 6-8Distance: 3.4 mi
- 8/10Charles J. Colgan Sr. High SchoolGrades: PK,9-12Distance: 3.9 mi
Schools provided by the listing agent
- Elementary: Marshall
- Middle: Benton
- High: Charles J. Colgan Senior
- District: Prince William County Public Schools
Source: Bright MLS. This data may not be complete. We recommend contacting the local school district to confirm school assignments for this home.
Get a cash offer in 3 minutes
Find out how much your home could sell for in as little as 3 minutes with a no-obligation cash offer.
Estimated market value
$892,500
Get a cash offer in 3 minutes
Find out how much your home could sell for in as little as 3 minutes with a no-obligation cash offer.
Estimated market value
$892,500
- Virginia
- Prince William County
- Manassas
- 20112
- 12749 Bren Forest Way
