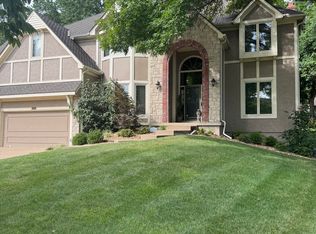
Spacious home on the corner lot of a cul-de-sac. The main level boasts formal living and dining plus a family room with fireplace and hearth with fireplace in the kitchen. The kitchen is appointed with granite, stained cabinets, a gas range and double oven. Luxurious primary suite includes a sitting room with fireplace, built-ins, and MASSIVE closets! Primary bath has been updated with glass rimless shower, jacuzzi tub and heated tile floor. Finished walkout basement has LVT flooring, granite counters and a large wet bar and fireplace and leads out to the extensive tumbled stone patio. New fence and roof!
Sold
Price Unknown
12749 Delmar Dr, Leawood, KS 66209
5beds
4,646sqft
Single Family Residence
Built in 1992
0.42 Acres Lot
$853,500 Zestimate®
$--/sqft
$4,766 Estimated rent
Home value
$853,500
$802,000 - $913,000
$4,766/mo
Zestimate® history
Owner options
List your home for rent
$4,766/mo
Rent Zestimate®
Find your next renter with Zillow Rental Manager. Plus, with online applications, you can quickly screen prospective tenants – for free.
$4,766/mo
Rent Zestimate®
Refinance and save
$740/mo
Est. payment
Refinancing to a lower rate could help reduce your monthly payments and save thousands over the life of the loan.
$740/mo
Est. payment
Explore your selling options
Work with a Zillow partner agent
Leverage their expertise and Zillow's premium Showcase listings to get your home seen by more buyers.
Get startedList with your own agent
Get your home in front of millions of buyers by listing it on Zillow.
Learn how to do itSell it yourself
Take full control of how buyers see your home on Zillow by listing For Sale by Owner (FSBO).
List your homeWhat's special
Luxurious primary suiteFamily roomHeated tile floorBuilt - insSpacious homeFormal livingPrimary bath
Zillow last checked:
Listing updated:
Listed by:
Nicole Mall 913-244-8775,
RE/MAX Premier Realty
Bought with:
Chris D Fleming, SP00038474
RE/MAX State Line
Source: Heartland MLS as distributed by MLS GRID,MLS#: 2477131
Facts & features
Interior
Bedrooms & bathrooms
- Bedrooms: 5
- Bathrooms: 5
- Full bathrooms: 4
- 1/2 bathrooms: 1
Primary bedroom
- Features: Cedar Closet(s), Ceiling Fan(s), Walk-In Closet(s), Wood Floor
- Level: Second
- Area: 266 Square Feet
- Dimensions: 19 x 14
Bedroom 2
- Features: Ceiling Fan(s), Wood Floor
- Level: Second
- Area: 143 Square Feet
- Dimensions: 13 x 11
Bedroom 3
- Features: Ceiling Fan(s), Wood Floor
- Level: Second
- Area: 154 Square Feet
- Dimensions: 14 x 11
Bedroom 4
- Features: Wood Floor
- Level: Second
- Area: 180 Square Feet
- Dimensions: 15 x 12
Bedroom 5
- Features: Luxury Vinyl
- Level: Basement
- Area: 99 Square Feet
- Dimensions: 11 x 9
Primary bathroom
- Features: Ceramic Tiles, Double Vanity, Granite Counters
- Level: Second
Bathroom 2
- Features: Ceramic Tiles, Double Vanity, Shower Over Tub
- Level: Second
Bathroom 3
- Features: Ceramic Tiles, Shower Only
- Level: Second
Bathroom 4
- Features: Luxury Vinyl, Shower Only
- Level: Basement
Dining room
- Features: Ceramic Tiles
- Level: First
- Area: 182 Square Feet
- Dimensions: 14 x 13
Family room
- Features: Built-in Features, Carpet, Ceiling Fan(s), Fireplace
- Level: First
- Area: 391 Square Feet
- Dimensions: 23 x 17
Hearth room
- Features: Ceiling Fan(s), Fireplace
- Level: First
- Area: 255 Square Feet
- Dimensions: 17 x 15
Kitchen
- Features: Granite Counters, Kitchen Island
- Level: First
- Area: 272 Square Feet
- Dimensions: 17 x 16
Living room
- Features: Ceramic Tiles
- Level: First
- Area: 204 Square Feet
- Dimensions: 17 x 12
Recreation room
- Features: Granite Counters, Luxury Vinyl
- Level: Basement
- Area: 288 Square Feet
- Dimensions: 18 x 16
Sitting room
- Features: Built-in Features, Fireplace, Wood Floor
- Level: Second
- Area: 224 Square Feet
- Dimensions: 16 x 14
Heating
- Natural Gas, Zoned
Cooling
- Electric, Zoned
Appliances
- Included: Dishwasher, Disposal, Double Oven, Down Draft, Humidifier, Microwave, Refrigerator, Gas Range, Stainless Steel Appliance(s)
- Laundry: Laundry Room, Off The Kitchen
Features
- Ceiling Fan(s), Central Vacuum, Kitchen Island, Pantry, Vaulted Ceiling(s), Walk-In Closet(s), Wet Bar
- Flooring: Carpet, Tile, Wood
- Windows: Wood Frames
- Basement: Basement BR,Concrete,Finished,Walk-Out Access
- Number of fireplaces: 4
- Fireplace features: Great Room, Hearth Room, Master Bedroom, Recreation Room
Interior area
- Total structure area: 4,646
- Total interior livable area: 4,646 sqft
- Finished area above ground: 3,416
- Finished area below ground: 1,230
Property
Parking
- Total spaces: 3
- Parking features: Attached, Garage Door Opener, Garage Faces Side
- Attached garage spaces: 3
Features
- Patio & porch: Deck, Patio
- Spa features: Bath
- Fencing: Metal
Lot
- Size: 0.42 Acres
- Features: Corner Lot, Cul-De-Sac
Details
- Parcel number: HP10500002 0010
- Other equipment: Back Flow Device
Construction
Type & style
- Home type: SingleFamily
- Architectural style: Traditional
- Property subtype: Single Family Residence
Materials
- Brick/Mortar
- Roof: Composition
Condition
- Year built: 1992
Utilities & green energy
- Sewer: Public Sewer
- Water: Public
Community & HOA
Community
- Security: Security System, Smoke Detector(s)
- Subdivision: Cherry Creek
HOA
- Has HOA: Yes
- Amenities included: Pool
- Services included: Curbside Recycle, Trash
- HOA fee: $740 annually
- HOA name: Cherry Creek
Location
- Region: Leawood
Financial & listing details
- Tax assessed value: $752,000
- Annual tax amount: $8,756
- Date on market: 4/4/2024
- Listing terms: Cash,Conventional
- Ownership: Private
Price history
| Date | Event | Price |
|---|---|---|
| 5/24/2024 | Sold | -- |
Source:  Heartland MLS as distributed by MLS GRID #2477131 Report a problem Heartland MLS as distributed by MLS GRID #2477131 Report a problem | ||
| 4/11/2024 | Pending sale | $699,000$150/sqft |
Source: Heartland MLS as distributed by MLS GRID #2477131 Report a problem | ||
| 4/8/2024 | Price change | $699,000-3.6%$150/sqft |
Source: Heartland MLS as distributed by MLS GRID #2477131 Report a problem | ||
| 4/4/2024 | Listed for sale | $725,000+13.5%$156/sqft |
Source: Heartland MLS as distributed by MLS GRID #2477131 Report a problem | ||
| 10/18/2021 | Sold | -- |
Source: Heartland MLS as distributed by MLS GRID #2345394 Report a problem | ||
| 9/16/2021 | Pending sale | $639,000$138/sqft |
Source: Heartland MLS as distributed by MLS GRID #2345394 Report a problem | ||
| 9/14/2021 | Listed for sale | $639,000$138/sqft |
Source: Heartland MLS as distributed by MLS GRID #2345394 Report a problem | ||
| 9/14/2021 | Listing removed | -- |
Source: Heartland MLS as distributed by MLS GRID #2329492 Report a problem | ||
| 8/23/2021 | Price change | $639,000-0.8%$138/sqft |
Source: Heartland MLS as distributed by MLS GRID #2329492 Report a problem | ||
| 8/3/2021 | Price change | $644,000-3.7%$139/sqft |
Source: Heartland MLS as distributed by MLS GRID #2329492 Report a problem | ||
| 7/22/2021 | Listed for sale | $669,000$144/sqft |
Source: Heartland MLS as distributed by MLS GRID #2329492 Report a problem | ||
| 7/17/2021 | Contingent | $669,000$144/sqft |
Source: Heartland MLS as distributed by MLS GRID #2329492 Report a problem | ||
| 7/8/2021 | Listed for sale | $669,000+57.4%$144/sqft |
Source: Heartland MLS as distributed by MLS GRID #2329492 Report a problem | ||
| 1/14/2019 | Listing removed | $2,995$1/sqft |
Source: Douglas J. Hannah Property Management Report a problem | ||
| 10/3/2018 | Price change | $2,995-1.8%$1/sqft |
Source: Douglas J. Hannah Property Management Report a problem | ||
| 9/16/2018 | Price change | $3,050-4.5%$1/sqft |
Source: Douglas J. Hannah Property Management Report a problem | ||
| 8/2/2018 | Listed for rent | $3,195$1/sqft |
Source: Douglas J. Hannah Property Management Report a problem | ||
| 6/4/2017 | Listing removed | $3,195$1/sqft |
Source: Douglas J. Hannah Property Management Report a problem | ||
| 5/26/2017 | Listed for rent | $3,195$1/sqft |
Source: Douglas J. Hannah Property Management Report a problem | ||
| 3/29/2012 | Listing removed | $425,000$91/sqft |
Source: Visual Tour #1738106 Report a problem | ||
| 2/25/2012 | Listed for sale | $425,000$91/sqft |
Source: Visual Tour #1738106 Report a problem | ||
| 8/19/2011 | Sold | -- |
Source: Agent Provided Report a problem | ||
| 7/15/2011 | Listed for sale | $425,000$91/sqft |
Source: Visual Tour #1738106 Report a problem | ||
Public tax history
| Year | Property taxes | Tax assessment |
|---|---|---|
| 2025 | $9,637 +0.3% | $86,481 +0.6% |
| 2024 | $9,605 +9.7% | $85,986 +10.9% |
| 2023 | $8,756 +6% | $77,511 +8.3% |
| 2022 | $8,260 | $71,588 +9.7% |
| 2021 | -- | $65,252 +3.4% |
| 2020 | $7,778 | $63,124 +0.6% |
| 2019 | -- | $62,756 +8.2% |
| 2018 | -- | $57,995 +4.8% |
| 2017 | $7,187 +9.5% | $55,350 +9.4% |
| 2016 | $6,561 +0.6% | $50,612 +1.8% |
| 2015 | $6,523 +5.6% | $49,703 +2.9% |
| 2013 | $6,178 -2.5% | $48,300 |
| 2012 | $6,336 -0.5% | $48,300 -1.6% |
| 2010 | $6,368 +0.2% | $49,105 -4.5% |
| 2009 | $6,355 +1.3% | $51,428 |
| 2008 | $6,272 +1.7% | $51,428 |
| 2007 | $6,166 +6.3% | $51,428 +5.7% |
| 2006 | $5,801 | $48,645 +2.3% |
| 2005 | -- | $47,564 |
Find assessor info on the county website
Neighborhood: 66209
Nearby homes
- $819,9005 bd5 ba3.7k sqft12745 Delmar Dr, Leawood, KS 66209Off Market

- $--4 bd5 ba4k sqft12724 Catalina St, Leawood, KS 66209Sold
- $818,0005 bd5 ba4k sqft12752 Delmar Dr, Leawood, KS 66209Off Market
- $909,9005 bd4 ba3.7k sqft12805 Delmar St, Leawood, KS 66209Off Market
- $807,7004 bd5 ba3.5k sqft12748 Delmar Dr, Leawood, KS 66209Off Market
- $847,8005 bd5 ba4.2k sqft12720 Catalina St, Leawood, KS 66209Off Market
- $816,7005 bd5 ba4k sqft12812 Delmar St, Leawood, KS 66209Off Market
- $785,9005 bd4 ba3k sqft12800 Catalina St, Leawood, KS 66209Off Market
Nearby schools
GreatSchools rating
- 9/10Mission Trail Elementary SchoolGrades: K-5Distance: 0.6 mi
- 8/10Leawood Middle SchoolGrades: 6-8Distance: 1.3 mi
- 9/10Blue Valley North High SchoolGrades: 9-12Distance: 1.6 mi
Schools provided by the listing agent
- Elementary: Mission Trail
- Middle: Leawood Middle
- High: Blue Valley North
Source: Heartland MLS as distributed by MLS GRID. This data may not be complete. We recommend contacting the local school district to confirm school assignments for this home.
Get a cash offer in 3 minutes
Find out how much your home could sell for in as little as 3 minutes with a no-obligation cash offer.
Estimated market value
$853,500
Get a cash offer in 3 minutes
Find out how much your home could sell for in as little as 3 minutes with a no-obligation cash offer.
Estimated market value
$853,500
- Kansas
- Johnson County
- Leawood
- 66209
- 12749 Delmar Dr
Nearby cities
Nearby zip codes
Other Leawood Topics
