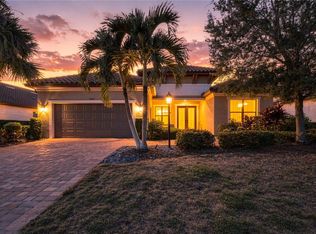
Under contract-accepting backup offers. Virtually Staged. Enjoy the perfect blend of sophistication, style, and the renowned Esplanade lifestyle. This resort-inspired oasis with over 500 square feet of outdoor under roof living space showcases a saltwater pool with two cascading waterfalls, fully equipped summer kitchen with granite counters and plenty of bar seating, a fireplace, motorized sun-shield shades, and a panoramic screen. Just inside the sliding glass doors is the gourmet kitchen offering beautiful cabinetry, an expansive center island with an abundance of seating and lower cabinetry, and a walk-in pantry. This beautiful home with 3 bedrooms, an office, and 3 full bathrooms has newer vinyl plank flooring throughout the main living areas, ceramic tile in the bathrooms and laundry room, and custom shutters on the windows allowing for natural light to fill the rooms. The living and dining rooms flow seamlessly with the kitchen into the exceptional outdoor living area. The primary suite is bright with views of the pool and pond and has a wood accent wall. The primary en-suite bathroom has an oversized walk-in shower, a water closet, and a custom-expanded walk-in closet, offering exceptional storage and boutique-style organization. The second bedroom features a private bathroom and a built-in closet and the third bedroom is generously sized and includes a built-in closet. The spacious office is enhanced with a built-in desk and offers the flexibility to comfortably accommodate overnight guests with a pull-out sofa or Murphy bed and the large laundry room offers plenty of cabinet storage and a folding counter. As a resident of Esplanade Golf and Country Club, you'll enjoy this amenity-rich community with two clubhouses, 2 resort pools and hot tubs, 2 fitness centers, pickleball, tennis, bocce, on-site spa and salon, scenic walking trails, a dog park, playground, and a full-time lifestyle director filling the calendar with events and activities. Dining is easy at The Barrel House restaurant or the Bahama Bar and you may pay to play golf on the 18-hole golf course with driving range, putting greens and practice bunkers. Endless opportunities to stay active and social, with everything you need to live well and stay engaged. Just beyond your front door includes farmers markets, live music, boutique shopping, and waterfront dining. Easy access to I75 and multiple airport options, UTC Mall, Waterside, Sarasota Polo Club, downtown Sarasota and Bradenton, Gulf Coast's award-winning beaches, medical facilities, and top-rated schools. The CDD has been PAID in FULL on this NON-golf deeded property. This is Esplanade living, done beautifully.
Accepting backups
$959,000
12749 FONTANA LOOP, BRADENTON, FL 34211
3beds
2,275sqft
Single Family Residence
Built in 2014
7,360 Square Feet Lot
$-- Zestimate®
$422/sqft
$725/mo HOA
What's special
Beautiful cabinetryMotorized sun-shield shadesGourmet kitchenWalk-in pantryPanoramic screen
- 46 days
- 69
- 2
Likely to sell faster than
Zillow last checked:
Listing updated:
Listed by:
Jeaneen Wiegand 941-232-0946,
WIEGAND REALTY 941-232-0946,
David Wiegand 941-232-8729,
WIEGAND REALTY
Source: Stellar MLS,MLS#: A4702104 Originating MLS: Sarasota - Manatee
Originating MLS: Sarasota - Manatee
Facts & features
Interior
Bedrooms & bathrooms
- Bedrooms: 3
- Bathrooms: 3
- Full bathrooms: 3
Rooms
- Room types: Den/Library/Office
Primary bedroom
- Description: Room4
- Features: Built-In Shelving, Ceiling Fan(s), En Suite Bathroom, Walk-In Closet(s)
- Level: First
- Area: 224 Square Feet
- Dimensions: 14x16
Bedroom 2
- Description: Room6
- Features: En Suite Bathroom, Granite Counters, Tub With Shower, Built-in Closet
- Level: First
- Area: 132 Square Feet
- Dimensions: 11x12
Bedroom 3
- Description: Room7
- Features: Ceiling Fan(s), Built-in Closet
- Level: First
- Area: 143 Square Feet
- Dimensions: 11x13
Primary bathroom
- Description: Room5
- Features: Built-In Shelving, Dual Sinks, Granite Counters, Shower No Tub, Water Closet/Priv Toilet
- Level: First
Balcony porch lanai
- Description: Room9
- Features: Bar, Ceiling Fan(s), Granite Counters, Wet Bar
- Level: First
Dining room
- Description: Room2
- Level: First
- Area: 110 Square Feet
- Dimensions: 10x11
Kitchen
- Description: Room3
- Features: Breakfast Bar, Pantry, Kitchen Island, Granite Counters
- Level: First
- Area: 200 Square Feet
- Dimensions: 10x20
Laundry
- Description: Room10
- Features: Built-In Shelving
- Level: First
- Area: 70 Square Feet
- Dimensions: 7x10
Living room
- Description: Room1
- Features: Ceiling Fan(s)
- Level: First
- Area: 256 Square Feet
- Dimensions: 16x16
Office
- Description: Room8
- Features: Built-In Shelving, Ceiling Fan(s), Built-in Features
- Level: First
- Area: 143 Square Feet
- Dimensions: 13x11
Heating
- Central
Cooling
- Central Air
Appliances
- Included: Oven, Cooktop, Dishwasher, Disposal, Dryer, Gas Water Heater, Microwave, Refrigerator, Tankless Water Heater, Washer
- Laundry: Inside, Laundry Room
Features
- Ceiling Fan(s), Eating Space In Kitchen, High Ceilings, Solid Wood Cabinets, Split Bedroom
- Flooring: Brick/Stone, Carpet, Vinyl
- Doors: Outdoor Grill, Outdoor Kitchen, Sliding Doors
- Windows: Window Treatments, Hurricane Shutters
- Has fireplace: Yes
- Fireplace features: Gas, Outside
Interior area
- Total structure area: 7,360
- Total interior livable area: 2,275 sqft
Video & virtual tour
Property
Parking
- Total spaces: 2
- Parking features: Garage Door Opener
- Attached garage spaces: 2
Features
- Levels: One
- Stories: 1
- Patio & porch: Covered, Enclosed, Patio, Rear Porch, Screened
- Exterior features: Irrigation System, Lighting, Outdoor Grill, Outdoor Kitchen, Rain Gutters
- Has private pool: Yes
- Pool features: Chlorine Free, Heated, In Ground, Lighting, Salt Water, Screen Enclosure
- Has view: Yes
- View description: Water, Pond
- Has water view: Yes
- Water view: Water,Pond
Lot
- Size: 7,360 Square Feet
- Features: Landscaped, Sidewalk
Details
- Parcel number: 579917959
- Zoning: PDMU/A
- Special conditions: None
Construction
Type & style
- Home type: SingleFamily
- Property subtype: Single Family Residence
Materials
- Block, Stucco
- Foundation: Slab
- Roof: Tile
Condition
- New construction: No
- Year built: 2014
Details
- Builder model: Lazio
- Builder name: Taylor Morrison
Utilities & green energy
- Sewer: Public Sewer
- Water: Public
- Utilities for property: BB/HS Internet Available, Cable Available, Cable Connected, Electricity Connected, Natural Gas Available, Street Lights, Underground Utilities, Water Connected
Community & HOA
Community
- Features: Association Recreation - Owned, Clubhouse, Community Mailbox, Deed Restrictions, Dog Park, Fitness Center, Gated Community - Guard, Golf Carts OK, Golf, Park, Playground, Pool, Restaurant, Sidewalks, Tennis Court(s)
- Security: Gated Community
- Pet fee: $0 monthly
- Subdivision: ESPLANADE PH II
HOA
- Has HOA: Yes
- Services included: 24-Hour Guard, Community Pool, Reserve Fund, Maintenance Grounds, Private Road, Recreational Facilities, Security
- HOA fee: $725 monthly
- HOA name: Amira Saad
Location
- Region: Bradenton
Financial & listing details
- Price per square foot: $422/sqft
- Tax assessed value: $708,334
- Annual tax amount: $10,782
- Date on market: 8/9/2026
- Cumulative days on market: 46 days
- Listing terms: Cash,Conventional
- Ownership: Fee Simple
- Total actual rent: 0
- Electric utility on property: Yes
- Road surface type: Paved
Estimated market value
Not available
Estimated sales range
Not available
Not available
Price history
| Date | Event | Price |
|---|---|---|
| 8/9/2026 | Listed for sale | $959,000-16.6%$422/sqft |
Source:  Stellar MLS #A4702104 Report a problem Stellar MLS #A4702104 Report a problem | ||
| 2/27/2023 | Sold | $1,150,000$505/sqft |
Source: Public Record Report a problem | ||
| 12/31/2022 | Pending sale | $1,150,000$505/sqft |
Source: Stellar MLS #A4550849 Report a problem | ||
| 10/31/2022 | Listed for sale | $1,150,000+142.1%$505/sqft |
Source: Stellar MLS #A4550849 Report a problem | ||
| 2/28/2014 | Sold | $475,100$209/sqft |
Source: Public Record Report a problem | ||
Public tax history
| Year | Property taxes | Tax assessment |
|---|---|---|
| 2025 | $10,783 -4% | $708,334 -4.3% |
| 2024 | $11,238 +75.6% | $740,297 +71.2% |
| 2023 | $6,400 +3% | $432,485 +3% |
| 2022 | $6,217 -0.1% | $419,888 +3% |
| 2021 | $6,223 +1.2% | $407,658 +1.4% |
| 2020 | $6,151 +1.2% | $402,030 +2.3% |
| 2019 | $6,077 0% | $392,991 +1.9% |
| 2018 | $6,077 +1.3% | $385,663 +2.1% |
| 2017 | $5,999 +118.5% | $377,731 +7.3% |
| 2016 | $2,746 | $351,872 +0.7% |
| 2015 | $2,746 | $349,426 +382% |
| 2014 | $2,746 +1439.8% | $72,500 +579.7% |
| 2013 | $178 | $10,667 |
Find assessor info on the county website
Monthly payment
Est. payment
Payment breakdown
Explore the cost of this home by adjusting the details. Changes won't be saved.Climate risks
Neighborhood: Esplanade
Nearby schools
Schools provided by the listing agent
- Elementary: Gullett Elementary
- Middle: Dr Mona Jain Middle
- High: Lakewood Ranch High
Source: Stellar MLS. This data may not be complete. We recommend contacting the local school district to confirm school assignments for this home.
Similar homes
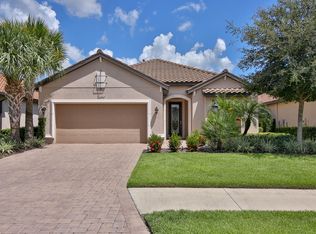
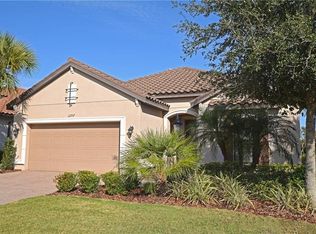
- $950,0003 bd4 ba2.7k sqft12672 FONTANA LOOP, BRADENTON, FL 34211For Sale
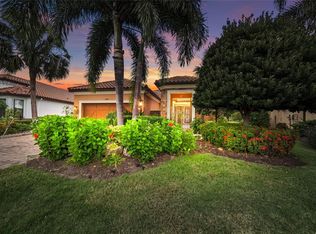
 MLS ID #A4698492, Sandi Dietrich, MICHAEL SAUNDERS & COMPANY. Stellar MLS
 - $980,0003 bd4 ba2.1k sqft12758 SORRENTO WAY, BRADENTON, FL 34211For Sale
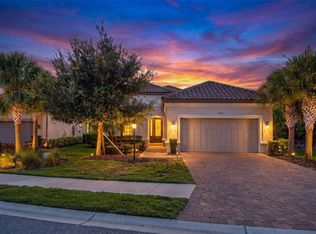 MLS ID #A4702268, James Spatafora, Jr., REAL BROKER, LLC. Stellar MLS
 - $1,075,0003 bd3 ba2.2k sqft5214 CASTELLO LANE, BRADENTON, FL 34211For Sale
 MLS ID #A4704575, Laura Stavola PLLC, PREMIER SOTHEBY'S INTERNATIONAL REALTY. Stellar MLS
 - $820,0003 bd4 ba2.9k sqft5010 TIVOLI RUN, BRADENTON, FL 34211For Sale
 MLS ID #A4688822, Stephanie Edwards, COLDWELL BANKER REALTY. Stellar MLS
 - $949,0003 bd3 ba2.5k sqft10107 CARNOUSTIE PLACE, BRADENTON, FL 34211For SaleMLS ID #TB8488192, Kendra Fountain, COASTAL PROPERTIES GROUP INTERNATIONAL. Stellar MLS
- $915,0003 bd4 ba2.5k sqft10121 MARBELLA DRIVE, BRADENTON, FL 34211For SaleMLS ID #A4699102, Maureen Gallagher, THE KEYES COMPANY - SARASOTA. Stellar MLS
- $659,0003 bd2 ba1.9k sqft5019 SAVONA RUN, BRADENTON, FL 34211For SaleMLS ID #A4699576, Judi Taulbee, FINE PROPERTIES. Stellar MLS
- $749,0002 bd3 ba2k sqft5137 NAPOLI RUN, BRADENTON, FL 34211For SaleMLS ID #A4691033, Joe Harris, PREMIER SOTHEBY'S INTERNATIONAL REALTY. Stellar MLS
- $969,9003 bd3 ba2.5k sqft15403 HELMSDALE PLACE, LAKEWOOD RANCH, FL 34202For SaleMLS ID #A4704280, Donna Wrobel, BERKSHIRE HATHAWAY HOMESERVICE. Stellar MLS
- $674,9002 bd2 ba1.8k sqft13038 PRIMA DRIVE, BRADENTON, FL 34211For SaleMLS ID #A4699394, Kaisen Mitchell, COLDWELL BANKER REALTY. Stellar MLS
- $589,0003 bd2 ba1.9k sqft13214 TORRESINA TERRACE, BRADENTON, FL 34211For SaleMLS ID #A4702938, Shawn Peacher, NETWORK REAL ESTATE GROUP. Stellar MLS
- $704,0003 bd3 ba2.3k sqft4209 MIDNIGHT BLUE RUN, BRADENTON, FL 34211For SaleMLS ID #A4700078, Rodney Heard, EXP REALTY LLC. Stellar MLS
- $700,0004 bd2 ba2.2k sqft13017 RAMBLEWOOD TRAIL, BRADENTON, FL 34211For SaleMLS ID #A4697138, Alexis Zibolis, COLDWELL BANKER REALTY. Stellar MLS
- $924,8003 bd2 ba1.9k sqft14506 DERNA TERRACE, BRADENTON, FL 34211New ConstructionMLS ID #A4693890, Shay Hawkinberry, IMG REALTY FL. Stellar MLS
- $799,7774 bd2 ba2.2k sqft2938 DESERT PLAIN COVE, BRADENTON, FL 34211For SaleMLS ID #A4705035, Wendy Ivanov Cubek, PREFERRED SHORE LLC. Stellar MLS
- $753,0003 bd2 ba1.9k sqft4759 MOTTA COURT, BRADENTON, FL 34211For SaleMLS ID #A4699931, Patricia Baker, RE/MAX ALLIANCE GROUP. Stellar MLS
- $649,5003 bd3 ba2.1k sqft4621 ROYAL DORNOCH CIRCLE, BRADENTON, FL 34211For SaleMLS ID #A4705988, Timothy Carney, MICHAEL SAUNDERS & COMPANY. Stellar MLS
- $840,0003 bd3 ba2.8k sqft4952 SURFSIDE CIRCLE, BRADENTON, FL 34211For SaleMLS ID #A4679642, Thomas Murphy, SKYWAY REALTY OF FLORIDA, LLC. Stellar MLS
- $1,180,0003 bd3 ba2.8k sqft4816 TOBERMORY WAY, BRADENTON, FL 34211For SaleMLS ID #A4682201, Debi Chaffee, FINE PROPERTIES. Stellar MLS
- $849,5003 bd3 ba2.6k sqft7058 TWIN HILLS TERRACE, LAKEWOOD RANCH, FL 34202For SaleMLS ID #A4697228, Donna Wrobel, BERKSHIRE HATHAWAY HOMESERVICE. Stellar MLS
