n/a
Sold for $594,948
$594,948
12749 HARVEST RAIN AVENUE, WINTER GARDEN, FL 34787
4beds
2,441sqft
Single Family Residence
Built in 2025
3,837 Square Feet Lot
$593,800 Zestimate®
$244/sqft
$3,485 Estimated rent
Home value
$593,800
Estimated sales range
Not available
$3,485/mo
Zestimate® history
Owner options
List your home for rent
$3,485/mo
Rent Zestimate®
Find your next renter with Zillow Rental Manager. Plus, with online applications, you can quickly screen prospective tenants – for free.
$3,485/mo
Rent Zestimate®
Refinance and save
$4,481/mo
Est. payment
Refinancing to a lower rate could help reduce your monthly payments and save thousands over the life of the loan.
$4,481/mo
Est. payment
Explore your selling options
Work with a Zillow partner agent
Leverage their expertise and Zillow's premium Showcase listings to get your home seen by more buyers.
Get startedList with your own agent
Get your home in front of millions of buyers by listing it on Zillow.
Learn how to do itSell it yourself
Take full control of how buyers see your home on Zillow by listing For Sale by Owner (FSBO).
List your homeWhat's special
Zillow last checked:
Listing updated:
Listed by:
Non-Member Agent,
STELLAR NON-MEMBER OFFICE 000-000-0000
Bought with:
Andrea Pointon, 3253002
POINTON REALTY INC
Source: Stellar MLS,MLS#: J995221 Originating MLS: Other
Originating MLS: Other
Facts & features
Interior
Bedrooms & bathrooms
- Bedrooms: 4
- Bathrooms: 4
- Full bathrooms: 3
- 1/2 bathrooms: 1
Rooms
- Room types: Utility Room
Primary bedroom
- Features: Walk-In Closet(s)
- Level: Second
- Area: 180 Square Feet
- Dimensions: 12x15
Bedroom 2
- Features: Walk-In Closet(s)
- Level: Second
- Area: 143 Square Feet
- Dimensions: 13x11
Bedroom 3
- Features: Walk-In Closet(s)
- Level: Second
- Area: 132 Square Feet
- Dimensions: 12x11
Bedroom 4
- Features: Built-in Closet
- Level: First
- Area: 130 Square Feet
- Dimensions: 13x10
Kitchen
- Level: First
- Area: 240 Square Feet
- Dimensions: 15x16
Living room
- Level: First
- Area: 270 Square Feet
- Dimensions: 18x15
Office
- Level: First
Heating
- Central, Natural Gas
Cooling
- Central Air, Zoned
Appliances
- Included: Dishwasher, Disposal, Electric Water Heater, Exhaust Fan, Microwave, Range, Range Hood
- Laundry: Electric Dryer Hookup, Gas Dryer Hookup, Inside, Laundry Room, Upper Level, Washer Hookup
Features
- Eating Space In Kitchen, High Ceilings, Living Room/Dining Room Combo, Open Floorplan, PrimaryBedroom Upstairs, Smart Home, Solid Surface Counters, Solid Wood Cabinets, Thermostat, Walk-In Closet(s)
- Flooring: Carpet, Ceramic Tile, Luxury Vinyl
- Windows: Double Pane Windows, ENERGY STAR Qualified Windows, Low Emissivity Windows
- Has fireplace: No
Interior area
- Total structure area: 2,607
- Total interior livable area: 2,441 sqft
Property
Parking
- Total spaces: 2
- Parking features: Alley Access, Garage Door Opener, Garage Faces Rear
- Garage spaces: 2
- Details: Garage Dimensions: 19x20
Features
- Levels: Two
- Stories: 2
- Exterior features: Irrigation System, Rain Gutters, Sidewalk
Lot
- Size: 3,837 Square Feet
- Features: Landscaped, Sidewalk
Details
- Parcel number: 292427344101690
- Zoning: P-D
- Special conditions: None
Construction
Type & style
- Home type: SingleFamily
- Property subtype: Single Family Residence
Materials
- Block, Cement Siding, HardiPlank Type, Stucco, Wood Frame
- Foundation: Slab
- Roof: Shingle
Condition
- Completed
- New construction: Yes
- Year built: 2025
Details
- Builder model: Baldwin
- Builder name: Taylor Morrison
Utilities & green energy
- Sewer: Public Sewer
- Water: Public
- Utilities for property: BB/HS Internet Available, Cable Available, Electricity Available, Electricity Connected, Sewer Available, Sewer Connected, Water Available, Water Connected
Community & HOA
Community
- Features: Community Mailbox, Dog Park, Park, Playground, Pool, Sidewalks
- Pet fee: $0 monthly
- Subdivision: HARVEST AT OVATION PHASE 2 PB 117/82 LOT 169
HOA
- Has HOA: Yes
- Services included: Community Pool, Maintenance Structure, Maintenance Grounds, Pest Control
- HOA fee: $184 monthly
- HOA name: Dean Garrow
- HOA phone: 954-792-6000
Location
- Region: Winter Garden
Financial & listing details
- Price per square foot: $244/sqft
- Annual tax amount: $1,613
- Date on market: 11/18/2025
- Listing terms: Cash,Conventional,FHA,VA Loan
- Ownership: Fee Simple
- Total actual rent: 0
- Electric utility on property: Yes
- Road surface type: Paved
Price history
| Date | Event | Price |
|---|---|---|
| 11/18/2025 | Sold | $594,948$244/sqft |
Source:  Stellar MLS #J995221 Report a problem Stellar MLS #J995221 Report a problem | ||
Public tax history
Tax history is unavailable.
Neighborhood: 34787
Nearby homes
- $985,5205 bd4 ba3.6k sqft306 Crystal Wood Dr, Winter Garden, FL 34787Sold
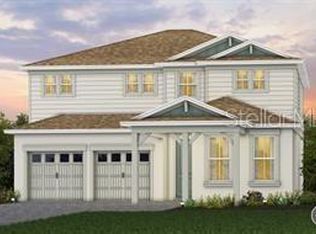
- $835,5944 bd4 ba2.8k sqft12887 Harvest Rain Ave, Winter Garden, FL 34787Sold
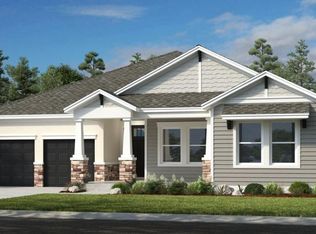
- $976,8205 bd4 ba3.1k sqft12875 Harvest Rain Ave, Winter Garden, FL 34787Sold
- $839,5415 bd5 ba3.2k sqft11081 Hollow Bay Dr, Winter Garden, FL 34787Sold

- $662,8945 bd5 ba2.9k sqft12755 Harvest Rain Ave, Winter Garden, FL 34787Sold
- $665,0004 bd4 ba2.4k sqft11876 Shine View Ln, Winter Garden, FL 34787Sold
- $793,4664 bd4 ba3.3k sqft11106 Hollow Bay Dr, Winter Garden, FL 34787Sold
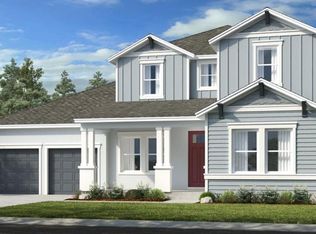
- $778,0005 bd5 ba3.1k sqft12893 Harvest Rain Ave, Winter Garden, FL 34787Sold
Nearby schools
GreatSchools rating
- 10/10Hamlin Elementary SchoolGrades: K-5Distance: 3.3 mi
- 9/10Hamlin Middle SchoolGrades: 6-8Distance: 3.2 mi
- 7/10West Orange High SchoolGrades: 9-12Distance: 4.2 mi
Schools provided by the listing agent
- Elementary: Water Spring Elementary
- Middle: Water Spring Middle
- High: Horizon High School
Source: Stellar MLS. This data may not be complete. We recommend contacting the local school district to confirm school assignments for this home.
Get a cash offer in 3 minutes
Find out how much your home could sell for in as little as 3 minutes with a no-obligation cash offer.
Estimated market value
$593,800
Get a cash offer in 3 minutes
Find out how much your home could sell for in as little as 3 minutes with a no-obligation cash offer.
Estimated market value
$593,800
- Florida
- Orange County
- Winter Garden
- 34787
- 12749 HARVEST RAIN AVENUE
