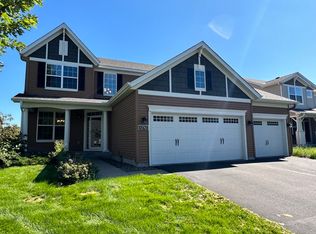
In the desired community of Parkside at Legacy Creek located in Blaine, sits the Bristol A, a two-story home with three bedrooms, two-and-a-half bathrooms and a three-car garage. Once inside, you will find the foyer with beautiful double French doors that open to the flex room and further into the home is the open concept kitchen and family room. Upstairs displays the alternate upper level layout featuring two large bedrooms that join a Jack n' Jill bathroom. You will also find a luxurious owner's suite with vaulted ceiling featuring a private bathroom with ceramic tile flooring, double bowl vanity and a large soaking bathtub. Completing the upper level is the convenience of upper level laundry. This showcase home has many additional features and upgraded finishes. Highlights include an upscale gas fireplace with granite surround, hardwood flooring, upgraded carpeting, upgraded cabinetry and granite countertops, spindles and rails in the staircase, additional windows, lawn irrigation system and the lower level has plenty of room for expansion on a lookout homesite. This 2,185 square foot new home is located at 12749 Legacy Creek Parkway in Blaine and is part of the Blaine area school system, making it perfect for families of all sizes. This home is available for move in immediately. For more information about the Bristol A, please contact Louis Sorrell at the Legacy Creek Sales Center, 763-260-6760.
This property is not currently displayed as for sale or rent on Zillow. This may be different from what's on other websites or public sources.