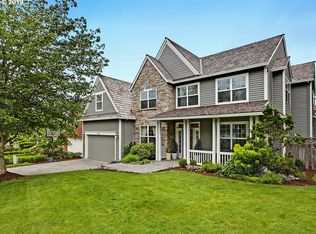
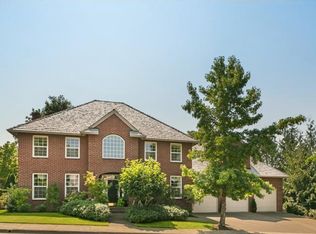
This spacious and thoughtfully updated 5-bedroom, 3.5-bathroom home offers a functional layout and modern finishes in a highly desirable, quiet neighborhood. Featuring a completely remodeled kitchen and backyard, refinished hardwood floors, a 3-car garage, and a new roof, the property provides ample space for both remote work and comfortable family living.
Key Features:
- Flexible Living Space: In addition to the 5 bedrooms and 3.5 bathrooms, the home includes a dedicated office space ideal for working from home and a large bonus room perfect for a media space, playroom, or gym.
- Remodeled Kitchen: Updated with a clean, modern transitional aesthetic. Features high-end finishes, an open layout, premium built-ins, and a large center island.
- Updated Backyard: A freshly remodeled and landscaped outdoor space acts as an extension of the home, offering a clean, private setting for outdoor dining and relaxation.
- Functional Layout: Includes bright living areas with updated flooring, a large dedicated laundry room, an attached a 3 car garage with ample storage, and a convenient upstairs layout suited for families and guests.
Property Details & Amenities:
- 5 Bedrooms / 3.5 Bathrooms
- Dedicated Office + Large Bonus Room
- Dual AC/Heating unit
- Remodeled kitchen and landscaped backyard
- 3-car garage
- Excellent natural light throughout
- Located in a quiet, established neighborhood with convenient access to top-rated schools, parks, and local amenities
Lease Terms & Screening Criteria:
- Utilities/Maintenance: Tenant responsible for utilities; landlord responsible for ongoing professional gardening/landscaping.
- Smoking: Strict no-smoking policy.
- Pet policy: Considered on a case-by-case basis with additional pet screening/deposit.
- Financial & Background Minimums: Gross monthly household income must be at least 3x the tenant-paid portion of the rent, credit scores greater than 700, verifiable employment/income history, and no evictions within the past 5 years (copy of full written tenant screening criteria to be provided).
Please reach out to schedule a viewing and for application details.
Renter responsible for utilities (gas, water, electricity, etc). Owner responsible for gardening & HOA fees. No smoking. Flexible lease length.
House for rent
$4,700/mo
Fees may apply
12749 NW Diamond Dr, Portland, OR 97229
5beds
3,780sqft
Price may not include required fees and charges. Price shown reflects the lease term provided. Learn more|
Single family residence
Available Sat Aug 8 2026
Small dogs OK
Central air
In unit laundry
Attached garage parking
Forced air
What's special
Modern finishesPremium built-insCompletely remodeled kitchenHigh-end finishesRefinished hardwood floorsLarge dedicated laundry roomExcellent natural light throughout
- 11 days |
- -- |
- -- |
Zillow last checked:
Listing updated:
The City of Portland requires a notice to applicants of the Portland Housing Bureau’s Statement of Applicant Rights. Additionally, Portland requires a notice to applicants relating to a Tenant’s right to request a Modification or Accommodation.
Travel times

Let’s turn your rent into credit progress
Build credit history with every on-time payment and get credit for the payment you’re already making.
Facts & features
Interior
Bedrooms & bathrooms
- Bedrooms: 5
- Bathrooms: 4
- Full bathrooms: 3
- 1/2 bathrooms: 1
Heating
- Forced Air
Cooling
- Central Air
Appliances
- Included: Dishwasher, Dryer, Freezer, Microwave, Oven, Refrigerator, Washer
- Laundry: In Unit
Features
- Flooring: Carpet, Hardwood
Interior area
- Total interior livable area: 3,780 sqft
Property
Parking
- Parking features: Attached
- Has attached garage: Yes
- Details: Contact manager
Features
- Exterior features: Electricity not included in rent, Gas not included in rent, Heating system: Forced Air, Water not included in rent
Details
- Parcel number: 1N128AA08300
Construction
Type & style
- Home type: SingleFamily
- Property subtype: Single Family Residence
Community & HOA
Location
- Region: Portland
Financial & listing details
- Lease term: 1 Year
Price history
| Date | Event | Price |
|---|---|---|
| 7/3/2026 | Listed for rent | $4,700$1/sqft |
Source: Zillow Rentals Report a problem | ||
| 3/3/2023 | Sold | $1,200,000+0.4%$317/sqft |
Source: | ||
| 1/25/2023 | Pending sale | $1,195,000$316/sqft |
Source: | ||
| 1/18/2023 | Listed for sale | $1,195,000+129.8%$316/sqft |
Source: | ||
| 7/16/2001 | Sold | $520,000+348.3%$138/sqft |
Source: Public Record Report a problem | ||
| 12/22/1999 | Sold | $116,000$31/sqft |
Source: Public Record Report a problem | ||
Neighborhood: Cedar Mill
Nearby schools
GreatSchools rating
- 9/10Terra Linda Elementary SchoolGrades: K-5Distance: 1.1 mi
- 9/10Tumwater Middle SchoolGrades: 6-8Distance: 1.6 mi
- 9/10Sunset High SchoolGrades: 9-12Distance: 1.4 mi