Skip main navigation
Under contract
  • $599,000

    12749 Sunrise Ridge Dr, Peyton, CO 80831

    5beds
    3,506sqft
    : 
    Loading
    Get pre-qualified
    Single Family Residence
    Built in 2017
    9,626 Square Feet Lot
    $-- Zestimate®
    $171/sqft
    $12/mo HOA

    What's special

    Low-maintenance xeriscapingGenerous walk-in pantryCustom central airTrue main-level livingTile backsplashConvenient main-level laundry roomMassive granite island
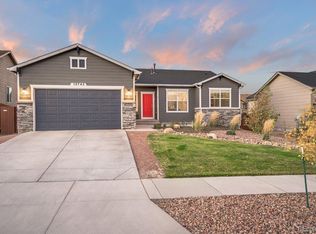
    Welcome to this impeccably maintained Monarch floor plan by Campbell Homes, offering true main-level living and exceptional care throughout. The open layout features a chef’s kitchen with a massive granite island, stainless appliances including gas cooktop and double ovens, tile backsplash, and a generous walk-in pantry. The kitchen flows into a bright dining area with walk-out access to the backyard and an inviting living room centered around a gas fireplace. A formal dining room with a picture window adds flexibility for entertaining or everyday use. The main level includes three bedrooms and two full baths, including a spacious primary suite with walk-in closet and a luxurious 5-piece bath with soaking tub and tiled shower. Additional features include rich oak hardwood flooring. The finished basement is a dream space for sports enthusiasts or movie lovers, featuring a large recreation room, a well-appointed wet bar with ample seating and a beverage refrigerator, plus two generous bedrooms, one with a walk-in closet and a full bath. The insulated, oversized 3-car garage provides excellent storage. Outside, enjoy low-maintenance xeriscaping, established plantings with drip lines, pet-friendly turf, and a concrete patio. Located in Meridian Ranch, residents enjoy a rec center with indoor/outdoor pools, fitness areas, an indoor field house with elevated track, golf course, miles of trails, parks, and District 49 schools including charter options. Perfectly situated just minutes from the new King Soopers plaza, Wal-Mart, and Safeway, offering both upscale living and easy access to daily essentials.
    14 days
    |
    326
    |
    23
    |

    Likely to sell faster than

    Zillow last checked:

    Listing updated:

    Listed by:

    Skip Johnson 719-660-0791,

    The Platinum Group

    Source: elevateMLS,MLS#: 8583800MLS Logo

      Facts & features

      Interior

      Bedrooms & bathrooms
      • Bedrooms: 5
      • Bathrooms: 3
      • Full bathrooms: 3
      Other
      • Level: Main
      • Area: 210 Square Feet
      • Dimensions: 14 x 15
      Heating
      • Forced Air, Natural Gas
      Cooling
      • Ceiling Fan(s), Central Air
      Appliances
      • Included: 220v in Kitchen, Cooktop, Dishwasher, Disposal, Double Oven, Gas in Kitchen, Exhaust Fan, Microwave, Refrigerator, Self Cleaning Oven
      • Laundry: Main Level
      Features
      • 5-Pc Bath, Great Room, Breakfast Bar, High Speed Internet, Pantry, Smart Thermostat, Wet Bar
      • Flooring: Carpet, Vinyl/Linoleum, Wood
      • Windows: Window Coverings
      • Basement: Full,Partially Finished
      • Number of fireplaces: 1
      • Fireplace features: Gas, One
      Interior area
      • Total structure area: 3,506
      • Total interior livable area: 3,506 sqft
      • Finished area above ground: 1,753
      • Finished area below ground: 1,753

      Property

      Parking
      • Total spaces: 3
      • Parking features: Attached, Garage Door Opener, Concrete Driveway
      • Attached garage spaces: 3
      Features
      • Patio & porch: Concrete
      • Exterior features: Auto Sprinkler System
      • Fencing: Back Yard
      Lot
      • Size: 9,626 Square Feet
      • Features: Level, Near Fire Station, Near Park, Near Schools, Near Shopping Center, HOA Required $, Landscaped
      Details
      • Parcel number: 4219414006

      Construction

      Type & style
      • Home type: SingleFamily
      • Architectural style: Ranch
      • Property subtype: Single Family Residence
      Materials
      • Masonite, Stone, Frame
      • Roof: Composite Shingle
      Condition
      • Existing Home
      • New construction: No
      • Year built: 2017
      Details
      • Builder model: The Monarch
      • Builder name: Campbell Homes LLC

      Utilities & green energy

      • Water: Assoc/Distr
      • Utilities for property: Cable Connected, Electricity Connected, Natural Gas Connected

      Community & HOA

      Community
      • Features: Community Center, Dog Park, Fitness Center, Golf, Hiking or Biking Trails, Parks or Open Space, Playground, Pool
      HOA
      • Has HOA: Yes
      • Services included: Covenant Enforcement, Sewer, Water
      • HOA fee: $140 annually
      Location
      • Region: Peyton

      Financial & listing details

      • Price per square foot: $171/sqft
      • Tax assessed value: $605,113
      • Annual tax amount: $3,843
      • Date on market: 6/27/2026
      • Listing terms: Cash,Conventional,FHA,VA Loan
      • Electric utility on property: Yes

        Estimated market value

        Not available

        Estimated sales range

        Not available

        Not available

        Price history

        DateEventPrice
        7/1/2026Contingent$599,000$171/sqft
        Source: elevateMLS #8583800 Report a problem
        6/27/2026Listed for sale$599,000+31.4%$171/sqft
        Source: elevateMLS #8583800 Report a problem
        5/29/2020Sold$456,000-3%$130/sqft
        Source: Public Record Report a problem
        3/20/2020Listed for sale$469,900+19%$134/sqft
        Source: ERA Shields Real Estate #4285745 Report a problem
        11/9/2017Sold$394,900+459.1%$113/sqft
        Source: Public Record Report a problem
        5/26/2017Sold$70,635$20/sqft
        Source: Public Record Report a problem

        Public tax history

        YearProperty taxesTax assessment
        2024$3,644 +21.8%$40,540
        2023$2,992 -3.5%$40,540 +36.7%
        2022$3,101 $29,650 -2.8%
        2021-- $30,500 +11.2%
        2020$3,007 +0.6%$27,420
        2019$2,990 +245.3%$27,420 -0.6%
        2018$866 -71.5%$27,580
        2017$3,039 +250.9%$27,580 +11391.7%
        2016$866 $240
        Find assessor info on the county website

        Monthly payment

        Est. payment

        Payment breakdown

        Explore the cost of this home by adjusting the details. Changes won't be saved.
        All calculations are estimates and provided by Zillow, Inc. for informational purposes only. Actual amounts may vary.
        HOA fees may include property taxes on listings classified as Co-Ops. Contact the listing agent and/or owner for fee details.
        Mortgage interest rates are dependent on a number of factors, including credit score, down payment, and repayment length. Interest rate data provided by Zillow Group Marketplace, Inc. as of 1/1/1970 from various mortgage lenders with which we have lead or other similar arrangements; the Estimated Payment is an average of those rates.
        See how much you could borrow to make a competitive offer.

        Climate risks

        Neighborhood: 80831

        Getting around

        3 / 100
        Car-Dependent
        22 / 100
        Somewhat Bikeable

        Nearby schools

        GreatSchools rating
        Schools provided by the listing agent
        • District: District 49

        Source: elevateMLS. This data may not be complete. We recommend contacting the local school district to confirm school assignments for this home.

        A local agent can set up tours, give advice and negotiate with sellers.

        Browse local experts

        Similar homes