Welcome to this beautifully updated ranch in the heart of highly desirable Lapeer, where timeless character and modern upgrades come together effortlessly. Perfectly located just minutes from downtown Lapeer, M-24, and I-69 access, this home offers convenient commuting to Oakland County and beyond while still delivering the warmth and charm of an established neighborhood setting. Inside, you’ll discover a thoughtfully designed layout featuring 3 bedrooms, 2 full bathrooms, and stunning original refinished hardwood floors that add warmth and character throughout. Natural light pours into the living spaces, creating a bright and inviting atmosphere. The fully (stainless steel) applianced kitchen is both stylish and functional with updated LG appliances, subway tile backsplash, and space for everyday living and entertaining. The finished basement expands your living space substantially and is ideal for entertaining, relaxing, a home office, or guest accommodations, complete custom flooring, tons of storage space and the 2nd bathroom. Numerous major updates provide exceptional peace of mind, including a professionally waterproofed basement system, new siding on both the home and garage (2018), new composite deck, new cement front porch and steps (2024), upgraded 10-inch blown attic insulation for energy efficiency, and brand-new gutters with leaf guards installed on both the home and garage in 2025. Step outside and enjoy the privately fenced backyard, expansive composite deck perfect for summer gatherings, and oversized 2-car detached garage offering ample storage and workspace. Central air conditioning keeps you comfortable through Michigan summers, while the move-in ready condition makes this home truly turnkey. Just a short walk from vibrant downtown Lapeer shopping, dining, parks, and conveniences, this exceptional property combines location, charm, updates, and value in one incredible package. This isn’t just a house, but the place you’ll love coming home to.
Sold for $235,000
$235,000
1275 1st St, Lapeer, MI 48446
3beds
1,586sqft
Single Family Residence
Built in 1960
6,534 Square Feet Lot
$237,600 Zestimate®
$148/sqft
$1,812 Estimated rent
Home value
$237,600
$162,000 - $352,000
$1,812/mo
Zestimate® history
Owner options
List your home for rent
$1,812/mo
Rent Zestimate®
Find your next renter with Zillow Rental Manager. Plus, with online applications, you can quickly screen prospective tenants – for free.
$1,812/mo
Rent Zestimate®
Refinance and save
$1,597/mo
Est. payment
Refinancing to a lower rate could help reduce your monthly payments and save thousands over the life of the loan.
$1,597/mo
Est. payment
Explore your selling options
Work with a Zillow partner agent
Leverage their expertise and Zillow's premium Showcase listings to get your home seen by more buyers.
Get startedList with your own agent
Get your home in front of millions of buyers by listing it on Zillow.
Learn how to do itSell it yourself
Take full control of how buyers see your home on Zillow by listing For Sale by Owner (FSBO).
List your homeWhat's special
Privately fenced backyardTons of storage spaceCentral air conditioningNew composite deckUpdated lg appliancesSubway tile backsplash
Zillow last checked:
Listing updated:
Listed by:
Stephan Brochu 810-397-5343,
RE/MAX Platinum - Grand Blanc,
Tonya Armstrong 810-695-4111,
RE/MAX Platinum - Grand Blanc
Bought with:
Tonya Armstrong, 6501408985
RE/MAX Platinum - Grand Blanc
Source: Realcomp II,MLS#: 20261038537
Facts & features
Interior
Bedrooms & bathrooms
- Bedrooms: 3
- Bathrooms: 2
- Full bathrooms: 2
Primary bedroom
- Level: Entry
- Area: 120
- Dimensions: 12 X 10
Bedroom
- Level: Entry
- Area: 110
- Dimensions: 11 X 10
Bedroom
- Level: Entry
- Area: 100
- Dimensions: 10 X 10
Other
- Level: Entry
- Area: 60
- Dimensions: 10 X 6
Other
- Level: Basement
- Area: 32
- Dimensions: 8 X 4
Dining room
- Level: Entry
- Area: 70
- Dimensions: 10 X 7
Family room
- Level: Basement
- Area: 300
- Dimensions: 25 X 12
Flex room
- Level: Basement
- Area: 140
- Dimensions: 14 X 10
Kitchen
- Level: Entry
- Area: 120
- Dimensions: 10 X 12
Laundry
- Level: Basement
- Area: 100
- Dimensions: 10 X 10
Living room
- Level: Entry
- Area: 204
- Dimensions: 17 X 12
Heating
- Forced Air, Natural Gas
Cooling
- Ceiling Fans, Central Air
Appliances
- Included: Dishwasher, Disposal, Dryer, Free Standing Gas Oven, Free Standing Gas Range, Free Standing Refrigerator, Humidifier, Range Hood, Stainless Steel Appliances, Washer
- Laundry: Laundry Room
Features
- High Speed Internet
- Basement: Bath Stubbed,Finished,Full
- Has fireplace: No
Interior area
- Total interior livable area: 1,586 sqft
- Finished area above ground: 936
- Finished area below ground: 650
Property
Parking
- Total spaces: 2
- Parking features: Two Car Garage, Detached, Driveway, Electricityin Garage, Garage Faces Front, Garage Door Opener, Side Entrance
- Garage spaces: 2
Features
- Levels: One
- Stories: 1
- Entry location: GroundLevelwSteps
- Patio & porch: Deck, Patio, Porch
- Exterior features: Gutter Guard System, Lighting
- Pool features: None
- Fencing: Back Yard,Fenced
Lot
- Size: 6,534 Square Feet
- Dimensions: 59 x 113 x 59 x 113
- Features: Level
Details
- Additional structures: Sheds Allowed
- Parcel number: L212991704000
- Special conditions: Short Sale No,Standard
Construction
Type & style
- Home type: SingleFamily
- Architectural style: Ranch
- Property subtype: Single Family Residence
Materials
- Vinyl Siding
- Foundation: Basement, Block, Drainage System, Sump Pump
- Roof: Asphalt
Condition
- Platted Sub
- New construction: No
- Year built: 1960
Utilities & green energy
- Sewer: Public Sewer
- Water: Public
- Utilities for property: Cable Available
Community & HOA
Community
- Features: Sidewalks
- Security: Smoke Detectors
- Subdivision: CITY OF LAPEER KAMARO SUB
HOA
- Has HOA: No
Location
- Region: Lapeer
Financial & listing details
- Price per square foot: $148/sqft
- Tax assessed value: $47,080
- Annual tax amount: $1,360
- Date on market: 5/27/2026
- Cumulative days on market: 1 day
- Listing agreement: Exclusive Right To Sell
- Listing terms: Cash,Conventional,FHA,Usda Loan,Va Loan
- Exclusions: Exclusion(s) Do Not Exist
Price history
| Date | Event | Price |
|---|---|---|
| 6/18/2026 | Sold | $235,000-2%$148/sqft |
Source:  Realcomp II #20261038537 Report a problem Realcomp II #20261038537 Report a problem | ||
| 5/29/2026 | Pending sale | $239,900$151/sqft |
Source: Realcomp II #20261038537 Report a problem | ||
| 5/27/2026 | Listed for sale | $239,900+299.2%$151/sqft |
Source: Realcomp II #20261038537 Report a problem | ||
| 6/25/2010 | Sold | $60,100$38/sqft |
Source: Public Record Report a problem | ||
Public tax history
| Year | Property taxes | Tax assessment |
|---|---|---|
| 2026 | $1,346 +1.8% | $93,300 +0.5% |
| 2025 | $1,322 +6.9% | $92,800 +13% |
| 2024 | $1,237 +5.5% | $82,100 +13.2% |
| 2023 | $1,172 +7.9% | $72,500 +4.2% |
| 2022 | $1,086 +1.1% | $69,600 +9.1% |
| 2021 | $1,074 | $63,800 +19% |
| 2020 | -- | $53,600 +17.3% |
| 2018 | $1,038 +0.7% | $45,700 -0.2% |
| 2017 | $1,031 | $45,800 +2.7% |
| 2016 | -- | $44,600 |
| 2015 | -- | -- |
| 2014 | -- | $37,300 +7.8% |
| 2013 | -- | $34,600 -0.3% |
| 2012 | -- | $34,700 -3.9% |
| 2011 | -- | $36,100 -18.3% |
| 2010 | -- | $44,200 -32.3% |
| 2009 | -- | $65,300 -1.7% |
| 2008 | -- | $66,400 +2.2% |
| 2007 | -- | $65,000 +6.4% |
| 2006 | -- | $61,100 +0.2% |
| 2005 | -- | $61,000 +2.5% |
| 2004 | -- | $59,500 +8.2% |
| 2003 | -- | $55,000 +12.7% |
| 2002 | -- | $48,800 +0.2% |
| 2001 | -- | $48,700 |
Find assessor info on the county website
Neighborhood: 48446
Nearby homes
- $122,0003 bd2 ba1k sqft1265 1st St, Lapeer, MI 48446Sold
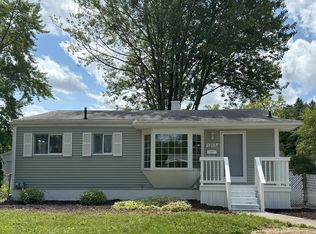
- $181,4003 bd1 ba960 sqft1285 1st St, Lapeer, MI 48446Off Market
- $160,000-- bd-- ba-- sqft1255 1st St, Lapeer, MI 48446Sold
- $170,0003 bd2 ba1.9k sqft1295 1st St, Lapeer, MI 48446Sold
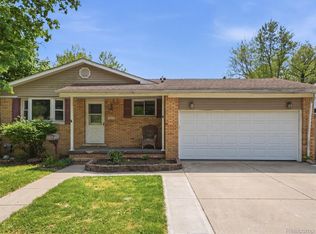
- $240,0002 bd2 ba1.7k sqft1274 1st St, Lapeer, MI 48446Sold
- $169,4003 bd1 ba1k sqft1264 W Oregon St, Lapeer, MI 48446Off Market
- $197,1003 bd1 ba-- sqft1264 1st St, Lapeer, MI 48446Off Market
- $164,600-- bd-- ba-- sqft1284 1st St, Lapeer, MI 48446Off Market
Nearby schools
GreatSchools rating
- 6/10C.K. Schickler Elementary SchoolGrades: PK-5Distance: 0.7 mi
- 3/10Zemmer Middle SchoolGrades: 8-9Distance: 0.6 mi
- 8/10Lapeer East Senior High SchoolGrades: 10-12Distance: 1.8 mi
Get a cash offer in 3 minutes
Find out how much your home could sell for in as little as 3 minutes with a no-obligation cash offer.
Estimated market value
$237,600
Get a cash offer in 3 minutes
Find out how much your home could sell for in as little as 3 minutes with a no-obligation cash offer.
Estimated market value
$237,600
- Michigan
- Lapeer County
- Lapeer
- 48446
- 1275 1st St
