Welcome to low-maintenance living in this beautifully appointed 3-bedroom, 2.5-bath townhouse perched on a hilltop with sweeping views. The spacious primary suite features vaulted ceilings, a walk-in closet, and a private ensuite bath. Designed for modern living, this home boasts 9’ ceilings, gleaming hardwood floors, and a cozy fireplace. The gourmet kitchen includes all appliances, a tile backsplash, breakfast bar, and recessed lighting—perfect for both everyday living and entertaining. Enjoy added flexibility with a partially finished basement offering a bonus room ideal for a home office, or fitness room. Upper-level laundry hookups add everyday convenience. Additional features include a one-car garage and carefree exterior maintenance. Just minutes from St. Luke’s, Lehigh Valley Hospital, Route 22, and Lehigh Valley Mall—this location can’t be beat! Don’t miss your chance to own this move-in ready gem with incredible views—schedule your showing today! **Offer Deadline is Sunday, April 20th by 8pm**
Sold for $330,500
$330,500
1275 Basswood Ln, Whitehall, PA 18052
3beds
2,118sqft
Townhouse
Built in 2005
1,655 Square Feet Lot
$341,000 Zestimate®
$156/sqft
$2,579 Estimated rent
Home value
$341,000
$303,000 - $382,000
$2,579/mo
Zestimate® history
Owner options
List your home for rent
$2,579/mo
Rent Zestimate®
Find your next renter with Zillow Rental Manager. Plus, with online applications, you can quickly screen prospective tenants – for free.
$2,579/mo
Rent Zestimate®
Refinance and save
$2,287/mo
Est. payment
Refinancing to a lower rate could help reduce your monthly payments and save thousands over the life of the loan.
$2,287/mo
Est. payment
Explore your selling options
Work with a Zillow partner agent
Leverage their expertise and Zillow's premium Showcase listings to get your home seen by more buyers.
Get startedList with your own agent
Get your home in front of millions of buyers by listing it on Zillow.
Learn how to do itSell it yourself
Take full control of how buyers see your home on Zillow by listing For Sale by Owner (FSBO).
List your homeWhat's special
Cozy fireplaceIncredible viewsFitness roomHilltop with sweeping viewsPartially finished basementHome officeBonus room
Zillow last checked:
Listing updated:
Listed by:
Janice Pigga 484-634-1988,
RE/MAX Real Estate
Bought with:
Angela Kopchak, RM423779
New Beginnings Realty
Source: GLVR,MLS#: 755710 Originating MLS: Lehigh Valley MLS
Originating MLS: Lehigh Valley MLSFacts & features
Interior
Bedrooms & bathrooms
- Bedrooms: 3
- Bathrooms: 3
- Full bathrooms: 2
- 1/2 bathrooms: 1
Primary bedroom
- Description: Wall to wall carpet with a walk-in closet and ensuite bathroom
- Level: Second
- Dimensions: 15.50 x 12.00
Bedroom
- Description: Wall to wall carpet with a closet
- Level: Second
- Dimensions: 11.00 x 10.00
Bedroom
- Description: Wall to wall carpet with a closet, room is currently being used as an office
- Level: Second
- Dimensions: 14.00 x 9.00
Primary bathroom
- Description: Ensuite Bathroom with a shower and vanity
- Level: Second
- Dimensions: 10.00 x 8.00
Dining room
- Description: Large Dining with hardwood floors, plenty of room for entertaining family and friends.
- Level: First
- Dimensions: 16.50 x 9.00
Family room
- Description: Large Family room with fireplace and hardwood floors and an entry to the patio.
- Level: First
- Dimensions: 16.50 x 13.00
Other
- Description: Full Bathroom located at the top of the stairs with a full tub and shower.
- Level: Second
- Dimensions: 12.00 x 9.00
Half bath
- Description: Half bath is located on the first floor off the kitchen
- Level: First
- Dimensions: 7.00 x 5.00
Kitchen
- Description: Open Kitchen between the dining and family room, with plenty of space for all your kitchen essentials.
- Level: First
- Dimensions: 12.50 x 9.50
Laundry
- Description: Laundry Room is located at the top of the stairs in hall closet
- Level: Second
- Dimensions: 5.00 x 2.00
Other
- Description: Finished Room in the basement that is currently being used at a fitness room.
- Level: Lower
- Dimensions: 10.00 x 8.00
Heating
- Electric, Forced Air, Heat Pump
Cooling
- Central Air
Appliances
- Included: Electric Dryer, Electric Water Heater, Refrigerator, Washer
- Laundry: Electric Dryer Hookup
Features
- Dining Area, Separate/Formal Dining Room, Eat-in Kitchen
- Flooring: Carpet, Hardwood, Linoleum
- Basement: Exterior Entry,Partially Finished,Walk-Out Access
- Has fireplace: Yes
- Fireplace features: Family Room
Interior area
- Total interior livable area: 2,118 sqft
- Finished area above ground: 1,838
- Finished area below ground: 280
Property
Parking
- Total spaces: 1
- Parking features: Attached, Garage
- Attached garage spaces: 1
Features
- Stories: 2
- Patio & porch: Patio
- Exterior features: Patio
Lot
- Size: 1,655 Square Feet
Details
- Parcel number: 549767703037 1
- Zoning: R-5
- Special conditions: None
Construction
Type & style
- Home type: Townhouse
- Architectural style: Colonial
- Property subtype: Townhouse
Materials
- Brick, Vinyl Siding
- Roof: Asphalt,Fiberglass
Condition
- Year built: 2005
Utilities & green energy
- Sewer: Public Sewer
- Water: Public
Community & HOA
Community
- Subdivision: Nob Hill Commons
HOA
- Has HOA: Yes
- HOA fee: $110 monthly
Location
- Region: Whitehall
Financial & listing details
- Price per square foot: $156/sqft
- Tax assessed value: $213,800
- Annual tax amount: $6,268
- Date on market: 9/19/2025
- Cumulative days on market: 6 days
- Listing terms: Cash,Conventional,FHA,VA Loan
- Ownership type: Fee Simple
Price history
| Date | Event | Price |
|---|---|---|
| 6/17/2025 | Sold | $330,500+4.9%$156/sqft |
Source:  GLVR #755710 Report a problem GLVR #755710 Report a problem | ||
| 4/21/2025 | Pending sale | $315,000$149/sqft |
Source: GLVR #755710 Report a problem | ||
| 4/16/2025 | Listed for sale | $315,000+3.3%$149/sqft |
Source: GLVR #755710 Report a problem | ||
| 5/19/2022 | Sold | $305,000+9%$144/sqft |
Source: GLVR #690244 Report a problem | ||
| 4/11/2022 | Pending sale | $279,900$132/sqft |
Source: GLVR #690244 Report a problem | ||
| 4/2/2022 | Listed for sale | $279,900+20.2%$132/sqft |
Source: GLVR #690244 Report a problem | ||
| 10/22/2016 | Listing removed | $1,495+3.1%$1/sqft |
Source: Preferred Properties Plus #531178 Report a problem | ||
| 9/10/2014 | Listing removed | $1,450$1/sqft |
Source: Preferred Properties Plus #474582 Report a problem | ||
| 8/16/2014 | Price change | $1,450-3%$1/sqft |
Source: Preferred Properties Plus #474582 Report a problem | ||
| 7/26/2014 | Listed for rent | $1,495$1/sqft |
Source: Preferred Properties Plus #474582 Report a problem | ||
| 8/21/2006 | Sold | $232,929$110/sqft |
Source: Public Record Report a problem | ||
Public tax history
| Year | Property taxes | Tax assessment |
|---|---|---|
| 2025 | $6,482 +7% | $213,800 |
| 2024 | $6,058 +2.1% | $213,800 |
| 2023 | $5,933 | $213,800 |
| 2022 | $5,933 +4% | $213,800 |
| 2021 | $5,703 +4% | $213,800 |
| 2020 | $5,484 +11036.3% | $213,800 |
| 2019 | $49 | $213,800 |
| 2018 | $49 | $213,800 |
| 2017 | -- | $213,800 |
| 2016 | -- | $213,800 |
| 2015 | -- | $213,800 |
| 2014 | -- | $213,800 +291.6% |
| 2012 | -- | $54,600 |
| 2011 | -- | $54,600 |
| 2010 | -- | $54,600 |
| 2009 | -- | $54,600 |
| 2008 | -- | $54,600 |
| 2007 | -- | $54,600 +1529.9% |
| 2006 | -- | $3,350 +139.3% |
| 2005 | -- | $1,400 |
Find assessor info on the county website
Neighborhood: Fullerton
Nearby homes
- $357,8003 bd2 ba1.8k sqft1273 Basswood Ln, Whitehall, PA 18052Off Market
- $347,8003 bd3 ba1.8k sqft1277 Basswood Ln, Whitehall, PA 18052Off Market

- $347,4003 bd2 ba2.4k sqft1271 Basswood Ln, Whitehall, PA 18052Off Market
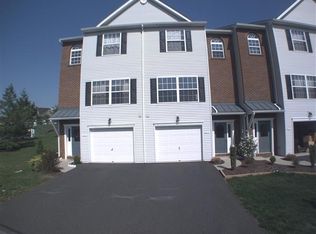
- $344,6003 bd3 ba1.8k sqft1279 Basswood Ln, Whitehall, PA 18052Off Market
- $348,5003 bd3 ba2.2k sqft1281 Basswood Ln, Whitehall, PA 18052Off Market
- $347,2003 bd2 ba1.8k sqft1283 Basswood Ln, Whitehall, PA 18052Off Market
- $357,6003 bd3 ba2.1k sqft1285 Basswood Ln, Whitehall, PA 18052Off Market
- $300,0003 bd3 ba2k sqft1258 Basswood Ln, Whitehall, PA 18052Sold
Nearby schools
GreatSchools rating
- NAClarence M Gockley El SchoolGrades: K-1Distance: 1.9 mi
- 6/10Whitehall-Coplay Middle SchoolGrades: 6-8Distance: 1.9 mi
- 6/10Whitehall High SchoolGrades: 9-12Distance: 2.1 mi
Schools provided by the listing agent
- District: Whitehall-Coplay
Source: GLVR. This data may not be complete. We recommend contacting the local school district to confirm school assignments for this home.
Get a cash offer in 3 minutes
Find out how much your home could sell for in as little as 3 minutes with a no-obligation cash offer.
Estimated market value
$341,000
Get a cash offer in 3 minutes
Find out how much your home could sell for in as little as 3 minutes with a no-obligation cash offer.
Estimated market value
$341,000
- Pennsylvania
- Lehigh County
- Whitehall
- 18052
- Fullerton
- 1275 Basswood Ln
Nearby cities
Nearby neighborhoods
Nearby zip codes
Other Whitehall Topics
