Skip main navigation
Closed
  • $730,000

    1275 Bernwood Ct, Reno, NV 89521

    3beds
    1,706sqft
    Single Family Residence
    Built in 2001
    7,840 Square Feet Lot
    $733,700 Zestimate®
    $428/sqft
    $3,308 Estimated rent

    Home value

    $733,700

    $675,000 - $800,000

    $3,308/mo

    Zestimate® history
    Loading
    Loading...

    Owner options

    List your home for rent

    $3,308/mo

    Rent Zestimate®

    Find your next renter with Zillow Rental Manager. Plus, with online applications, you can quickly screen prospective tenants – for free.

    Learn more

    $3,308/mo

    Rent Zestimate®

    Refinance and save

    $3,469/mo

    Est. payment

    Refinancing to a lower rate could help reduce your monthly payments and save thousands over the life of the loan.

    See today's rates

    $3,469/mo

    Est. payment

    Explore your selling options

    Work with a Zillow partner agent

    Leverage their expertise and Zillow's premium Showcase listings to get your home seen by more buyers.

    Get started

    List with your own agent

    Get your home in front of millions of buyers by listing it on Zillow.

    Learn how to do it

    Sell it yourself

    Take full control of how buyers see your home on Zillow by listing For Sale by Owner (FSBO).

    List your home

    What's special

    Spacious three-car garageHigh ceilingsPlantation shutters throughoutAmple cabinetryCozy gas fireplaceGas rangeNewly remodeled kitchen
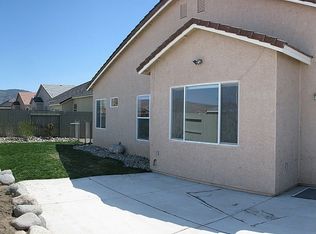
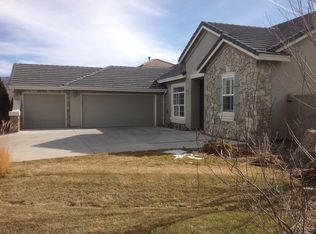
    Welcome to this exceptional home in the highly desirable Discovery Village community, tucked away in a cul-de-sac just steps from a scenic bike/walking trail and beautiful wetlands. Combining comfort, style, and functionality, this home offers an ideal setting for both everyday living and entertaining. Step inside to a spacious great room filled with natural light from an abundance of windows, creating a warm and inviting atmosphere. High ceilings enhance the open feel, while the cozy gas fireplace adds the perfect touch for relaxing evenings at home. The newly remodeled kitchen is truly the heart of the home, designed with both beauty and practicality in mind. Enjoy extensive counter space, ample cabinetry, a gas range, and a stunning travertine brick accent wall that adds warmth and character to the space. Whether hosting gatherings or preparing everyday meals, this kitchen is built to impress. Additional highlights include plantation shutters throughout, a spacious three-car garage, and a private backyard ideal for entertaining, outdoor dining, or simply unwinding in peace. Enjoy the convenience of being just minutes from shopping, dining, parks, and Reno-Tahoe International Airport, while still having quick access to outdoor recreation. Mt. Rose Ski -Tahoe is less than 30 minutes away, making it easy to enjoy skiing, hiking, and year-round mountain and lake adventures. This exceptional South Reno home combines location, comfort, and convenience in one of the area's most sought-after neighborhoods.

    Zillow last checked:

    Listing updated:

    Listed by:

    Chris Sieben S.0179059 775-450-5607,

    RE/MAX Professionals-Carson

    Bought with:

    Jesse Morales, S.176988

    RE/MAX Professionals-Reno

    Source: NNRMLS,MLS#: 260006053MLS Logo

    Facts & features

    Interior

    Bedrooms & bathrooms
    • Bedrooms: 3
    • Bathrooms: 2
    • Full bathrooms: 2
    Heating
    • Forced Air, Natural Gas
    Cooling
    • Central Air
    Appliances
    • Included: Dishwasher, Disposal, Microwave, None
    • Laundry: Cabinets, Laundry Closet, Laundry Room
    Features
    • Breakfast Bar, Ceiling Fan(s), High Ceilings, Kitchen Island, No Interior Steps, Pantry, Master Downstairs, Smart Thermostat, Walk-In Closet(s)
    • Flooring: Vinyl
    • Windows: Blinds, Double Pane Windows, Vinyl Frames
    • Number of fireplaces: 1
    • Fireplace features: Gas
    • Common walls with other units/homes: No Common Walls
    Interior area
    • Total structure area: 1,706
    • Total interior livable area: 1,706 sqft

    Property

    Parking
    • Total spaces: 3
    • Parking features: Attached, Garage, Garage Door Opener
    • Attached garage spaces: 3
    Features
    • Levels: One
    • Stories: 1
    • Patio & porch: Patio
    • Exterior features: None
    • Spa features: None
    • Fencing: Back Yard,Full
    • Has view: Yes
    • View description: Mountain(s)
    Lot
    • Size: 7,840 Square Feet
    • Features: Cul-De-Sac, Landscaped, Level, Sprinklers In Front, Sprinklers In Rear
    Details
    • Additional structures: None
    • Parcel number: 16074005
    • Zoning: PUD

    Construction

    Type & style
    • Home type: SingleFamily
    • Property subtype: Single Family Residence
    Materials
    • Stucco
    • Foundation: Slab
    • Roof: Pitched,Tile
    Condition
    • New construction: No
    • Year built: 2001

    Utilities & green energy

    • Sewer: Public Sewer
    • Water: Public
    • Utilities for property: Cable Available, Electricity Connected, Internet Available, Natural Gas Available, Natural Gas Connected, Phone Available, Sewer Connected, Water Connected, Water Meter Installed

    Community & HOA

    Community
    • Security: Keyless Entry, Security System, Security System Owned, Smoke Detector(s)
    • Subdivision: Double Diamond Ranch Village 16B
    HOA
    • Has HOA: Yes
    • Amenities included: None
    • HOA fee: $115 quarterly
    • HOA name: Double Diamond Ranch
    Location
    • Region: Reno

    Financial & listing details

    • Price per square foot: $428/sqft
    • Tax assessed value: $334,597
    • Annual tax amount: $3,359
    • Date on market: 5/14/2026
    • Cumulative days on market: 53 days
    • Listing terms: 1031 Exchange,Cash,Conventional,FHA,VA Loan

    Price history

    DateEventPrice
    7/6/2026Sold$730,000+0.1%$428/sqft
    Source: NNRMLS #260006053 Report a problem
    5/26/2026Contingent$729,000$427/sqft
    Source: NNRMLS #260006053 Report a problem
    5/21/2026Price change$729,000-1.4%$427/sqft
    Source: NNRMLS #260006053 Report a problem
    5/14/2026Listed for sale$739,000+22.1%$433/sqft
    Source: NNRMLS #260006053 Report a problem
    10/20/2022Sold$605,000-2.3%$355/sqft
    Source: Public Record Report a problem
    9/27/2022Pending sale$619,000$363/sqft
    Source: NNRMLS #220013928 Report a problem
    9/17/2022Listed for sale$619,000+48.3%$363/sqft
    Source: NNRMLS #220013928 Report a problem
    11/6/2019Sold$417,500$245/sqft
    Source: Public Record Report a problem
    10/4/2019Pending sale$417,500$245/sqft
    Source: Welcome Home #190012252 Report a problem
    9/16/2019Price change$417,500-1.8%$245/sqft
    Source: Welcome Home #190012252 Report a problem
    8/7/2019Listed for sale$425,000+125.5%$249/sqft
    Source: Welcome Home #190012252 Report a problem
    5/26/2018Listing removed$1,950$1/sqft
    Source: Welcome Home Property Management & Investments, Inc. Report a problem
    5/16/2018Listed for rent$1,950$1/sqft
    Source: Welcome Home Property Management & Investments, Inc. Report a problem
    11/9/2001Sold$188,500$110/sqft
    Source: Public Record Report a problem

    Public tax history

    YearProperty taxesTax assessment
    2026$3,360 +3%$117,109 -1.9%
    2025$3,263 +3%$119,339 +6.9%
    2024$3,169 +2.9%$111,680 -2.7%
    2023$3,080 +8%$114,780 +23.6%
    2022$2,852 +6.4%$92,831 +7.6%
    2021$2,681 +5%$86,248 +4.9%
    2020$2,553 -4.8%$82,189
    2019$2,681 +5%$82,189 +8.7%
    2018$2,553 +8.7%$75,607 +2.8%
    2017$2,348 $73,525 -0.2%
    2016$2,348 $73,684 +3.2%
    2015$2,348 +3.2%$71,402 +6.6%
    2014$2,276 $67,005 +5.4%
    2013$2,276 $63,574
    2012-- $63,574 +9.3%
    2011-- $58,149 -11.4%
    2010-- $65,620 -11.4%
    2009-- $74,045 -4.9%
    2008-- $77,851 -11.8%
    2007-- $88,296 +28.1%
    2006-- $68,917 +8.5%
    2005-- $63,534 +2%
    2004-- $62,310 +1.8%
    2003-- $61,216
    Find assessor info on the county website

    Neighborhood: Double Diamond

    Nearby schools

    GreatSchools rating
    Schools provided by the listing agent
    • Elementary: Double Diamond
    • Middle: Depoali
    • High: Damonte

    Source: NNRMLS. This data may not be complete. We recommend contacting the local school district to confirm school assignments for this home.

    Get a cash offer in 3 minutes
    Find out how much your home could sell for in as little as 3 minutes with a no-obligation cash offer.
    Estimated market value
    $733,700
    Get a cash offer in 3 minutes
    Find out how much your home could sell for in as little as 3 minutes with a no-obligation cash offer.
    Estimated market value
    $733,700