Skip main navigation
Closed
  • $470,480

    1275 Blankenship Ln SW, Lilburn, GA 30047

    5beds
    2,847sqft
    Single Family Residence, Residential
    Built in 1984
    0.41 Acres Lot
    $449,800 Zestimate®
    $165/sqft
    $2,904 Estimated rent

    Home value

    $449,800

    $418,000 - $481,000

    $2,904/mo

    Zestimate® history
    Loading
    Loading...

    Owner options

    List your home for rent

    $2,904/mo

    Rent Zestimate®

    Find your next renter with Zillow Rental Manager. Plus, with online applications, you can quickly screen prospective tenants – for free.

    Learn more

    $2,904/mo

    Rent Zestimate®

    Refinance and save

    $2,892/mo

    Est. payment

    Refinancing to a lower rate could help reduce your monthly payments and save thousands over the life of the loan.

    See today's rates

    $2,892/mo

    Est. payment

    Explore your selling options

    Work with a Zillow partner agent

    Leverage their expertise and Zillow's premium Showcase listings to get your home seen by more buyers.

    Get started

    List with your own agent

    Get your home in front of millions of buyers by listing it on Zillow.

    Learn how to do it

    Sell it yourself

    Take full control of how buyers see your home on Zillow by listing For Sale by Owner (FSBO).

    List your home

    What's special

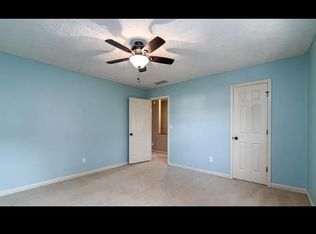
    Welcome to this charming colonial-style home with a host of modern conveniences and thoughtful upgrades. As you step onto the manicured lawn and through the inviting front entrance, you'll immediately appreciate the timeless appeal of this home. This home boasts an extra detached garage with insulated doors, providing ample space for your vehicles and storage needs. What sets this attached garage apart is its pre-wired 220v outlet, perfect for charging your electric vehicle. Additionally, the detached garage is equipped with air conditioning and power, making it an ideal workshop or hobby space. For the sports enthusiast, the sports area offers endless opportunities for recreation and enjoyment right in your own backyard. Whether you're practicing your jump shot or hosting a friendly game of pickleball, this space is sure to be a favorite among family and friends. Security is paramount, and this home is equipped with a 4 HD camera security system, providing peace of mind and added protection for your loved ones and belongings. Indoor entertainment is a breeze with the prewired home theater featuring built-in surround sound speakers. Gather the family for movie nights or stream your favorite shows in style and comfort. The heart of the home, the kitchen, is adorned with white cabinets, granite countertops, and a double oven stove, making meal preparation a pleasure. A garbage disposal adds convenience, while the removable island with a cutting top offers versatility for meal prep and entertaining. Stay refreshed with a 3-stage filter drinking water system, ensuring clean and pure water straight from the tap. And laundry day is a breeze with the hookup for both 220v or gas dryer options. Outside, the fully fenced backyard provides privacy and security for pets to play freely. Remote-controlled ceiling fans in the living room and master bedroom offer comfort and energy efficiency year-round. In summary, this colonial-style home combines classic charm with modern amenities to create an exceptional living experience. Don't miss your opportunity to make this your dream home today. Schedule a showing and prepare to be impressed!

    Zillow last checked:

    Listing updated:

    Listing Provided by:

    JERRY ROBERTSON,

    Keller Williams Realty Atlanta Partners

    Bought with:

    The Radtke Team

    Keller Williams Realty Atl Partners

    Source: FMLS GA,MLS#: 7359905MLS Logo

    Facts & features

    Interior

    Bedrooms & bathrooms
    • Bedrooms: 5
    • Bathrooms: 4
    • Full bathrooms: 3
    • 1/2 bathrooms: 1
    Primary bedroom
    • Features: None
    • Level: None
    Bedroom
    • Features: None
    Primary bathroom
    • Features: Separate Tub/Shower, Soaking Tub
    Dining room
    • Features: Separate Dining Room
    Kitchen
    • Features: Cabinets White, Kitchen Island, Stone Counters
    Heating
    • Forced Air, Natural Gas
    Cooling
    • Ceiling Fan(s), Central Air, Whole House Fan, Zoned
    Appliances
    • Included: Dishwasher, Disposal, Double Oven, Electric Range, Gas Water Heater, Microwave, Refrigerator
    • Laundry: Laundry Room, Main Level
    Features
    • Entrance Foyer, High Ceilings 9 ft Main, High Speed Internet, His and Hers Closets, Sound System, Tray Ceiling(s), Walk-In Closet(s)
    • Flooring: Carpet, Hardwood, Vinyl
    • Windows: Storm Window(s)
    • Basement: Daylight,Exterior Entry,Finished,Finished Bath,Full
    • Attic: Pull Down Stairs
    • Number of fireplaces: 1
    • Fireplace features: Family Room, Gas Starter
    • Common walls with other units/homes: No Common Walls
    Interior area
    • Total structure area: 2,847
    • Total interior livable area: 2,847 sqft
    • Finished area above ground: 2,137
    • Finished area below ground: 710

    Property

    Parking
    • Total spaces: 3
    • Parking features: Attached, Detached, Garage, Garage Door Opener, Garage Faces Front, Kitchen Level, Electric Vehicle Charging Station(s)
    • Attached garage spaces: 3
    Accessibility
    • Accessibility features: None
    Features
    • Levels: Two
    • Stories: 2
    • Patio & porch: Covered, Deck, Screened
    • Exterior features: Private Yard, Other, No Dock
    • Pool features: None
    • Spa features: None
    • Fencing: Back Yard,Fenced
    • Has view: Yes
    • View description: Trees/Woods
    • Waterfront features: None
    • Body of water: None
    Lot
    • Size: 0.41 Acres
    • Dimensions: 175 x 100
    • Features: Back Yard, Front Yard, Landscaped, Level, Private, Wooded
    Details
    • Additional structures: Garage(s), Workshop
    • Parcel number: R5010 075
    • Other equipment: None
    • Horse amenities: None

    Construction

    Type & style
    • Home type: SingleFamily
    • Architectural style: Colonial
    • Property subtype: Single Family Residence, Residential
    Materials
    • Brick Front, Wood Siding
    • Foundation: See Remarks
    • Roof: Composition
    Condition
    • Resale
    • New construction: No
    • Year built: 1984

    Utilities & green energy

    • Electric: 220 Volts, 220 Volts in Garage
    • Sewer: Septic Tank
    • Water: Public
    • Utilities for property: Cable Available, Electricity Available, Natural Gas Available, Phone Available, Underground Utilities, Water Available
    Green energy
    • Energy efficient items: None
    • Energy generation: None

    Community & neighborhood

    Security
    • Security features: Smoke Detector(s)
    Community
    • Community features: None
    Location
    • Region: Lilburn
    • Subdivision: Brookwood Laurel Plantation

    Other

    Other facts
    • Listing terms: Cash,Conventional,FHA,VA Loan,Other
    • Road surface type: Asphalt

    Price history

    DateEventPrice
    4/30/2024Sold$470,480-0.7%$165/sqft
    Source: FMLS GA #7359905 Report a problem
    4/11/2024Pending sale$474,000$166/sqft
    Source: FMLS GA #7359905 Report a problem
    4/5/2024Contingent$474,000$166/sqft
    Source: GAMLS #10273219 Report a problem
    4/4/2024Listed for sale$474,000$166/sqft
    Source: GAMLS #10273219 Report a problem
    4/2/2024Contingent$474,000$166/sqft
    Source: GAMLS #10273219 Report a problem
    3/28/2024Listed for sale$474,000$166/sqft
    Source: FMLS GA #7359905 Report a problem

    Public tax history

    Tax history is unavailable.

    Neighborhood: 30047

    Nearby schools

    GreatSchools rating
    Schools provided by the listing agent
    • Elementary: Brookwood - Gwinnett
    • Middle: Crews
    • High: Brookwood

    Source: FMLS GA. This data may not be complete. We recommend contacting the local school district to confirm school assignments for this home.

    Get a cash offer in 3 minutes
    Find out how much your home could sell for in as little as 3 minutes with a no-obligation cash offer.
    Estimated market value
    $449,800
    Get a cash offer in 3 minutes
    Find out how much your home could sell for in as little as 3 minutes with a no-obligation cash offer.
    Estimated market value
    $449,800