Skip main navigation
Off market
  • $11,898,800

    1275 Bunny Ct, Aspen, CO 81611

    4beds
    4baths
    2,800sqft
    SingleFamily
    Built in ----
    -- sqft lot
    $11,898,800 Zestimate®
    $4,250/sqft
    $43,523 Estimated rent

    Home value

    $11,898,800

    $8.57M - $16.54M

    $43,523/mo

    Zestimate® history
    Loading
    Loading...

    Owner options

    List your home for rent

    $43,523/mo

    Rent Zestimate®

    Find your next renter with Zillow Rental Manager. Plus, with online applications, you can quickly screen prospective tenants – for free.

    Learn more

    $43,523/mo

    Rent Zestimate®

    Refinance and save

    $68,199/mo

    Est. payment

    Refinancing to a lower rate could help reduce your monthly payments and save thousands over the life of the loan.

    See today's rates

    $68,199/mo

    Est. payment

    Explore your selling options

    Work with a Zillow partner agent

    Leverage their expertise and Zillow's premium Showcase listings to get your home seen by more buyers.

    Get started

    List with your own agent

    Get your home in front of millions of buyers by listing it on Zillow.

    Learn how to do it

    Sell it yourself

    Take full control of how buyers see your home on Zillow by listing For Sale by Owner (FSBO).

    List your home

    What's special

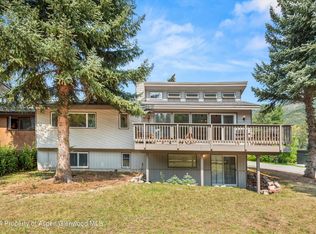
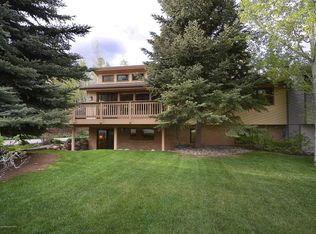
    Call owner 970 79-9968 -This is ideal for someone who is doing a remodel on their house or building a house or someone with at temporary job in aspen. This 2800 SF 4 bedrooms, 4 baths home is a special place. The house is being rented completely, furnished turnkey. There are beautiful hardwood floors and granite counters throughout with high ceilings. it is extremely well designed.. It is on the sunny side of a very peaceful and quiet cul-du-sac 1 mile to Aspen . There is a large front yard and large front deck and a fenced back yard with a deck. In winter there are good views of Aspen Mountain and Highlands. There is a large open living room, kitchen, dining room with high ceilings. There are two gas fireplaces. Downstairs there is a large family room. There is no below grade space. Upstairs is one bedroom 2 baths. Downstairs are 3 bedrooms and 2 baths and lower deck and the laundry area. There is a 2 car garage. the whole house was remodeled a few years ago. The master bath has a steam bath. Phone only no emails or texts. 970 379-9968 4 months October 1 until mid February or long term

    This property is off market, which means it's not currently listed for sale or rent on Zillow. This may be different from what's available on other websites or public sources.
    Facts & features

    Interior

    Bedrooms & bathrooms
    • Bedrooms: 4
    • Bathrooms: 4
    Appliances
    • Included: Dryer, Washer
    • Laundry: In Unit
    Features
    • Flooring: Hardwood
    • Furnished: Yes
    Interior area
    • Total interior livable area: 2,800 sqft

    Property

    Parking
    • Parking features: Off-street

    Construction

    Type & style
    • Home type: SingleFamily

    Community & HOA

    Location
    • Region: Aspen

    Financial & listing details

    • Price per square foot: $4,250/sqft

    Price history

    DateEventPrice
    3/24/2021Listing removed--
    Source: Owner Report a problem
    9/24/2018Listing removed$7,000$3/sqft
    Source: Owner Report a problem
    8/18/2018Listed for rent$7,000$3/sqft
    Source: Owner Report a problem

    Public tax history

    Tax history is unavailable.

    Neighborhood: 81611

    Nearby schools

    GreatSchools rating
    Sell for more on Zillow
    Get a Zillow Showcase℠ listing at no additional cost and you could sell for .
    $11,898,800
    2% more
    +$237K
    With Zillow Showcase(estimated)
    $12.1M