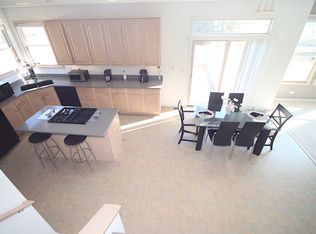
This stunning 3 bedroom 3.5 bath sprawling RANCH with a full WALK OUT basement is truly a rare find! With its high ceilings, a plethora of windows and 5 skylights, you'll find this home is a sunny delight! It offers an open-concept floor plan with an abundance of living spaces that are ALL bright and inviting! The spacious living room flows seamlessly into the family room, offering plenty of room for both relaxation and entertaining. The dining area can easily accommodate both formal gatherings and everyday family meals. The kitchen is the heart of the home, boasting a large center island, an abundance of cabinet storage, and sleek recessed lighting. Ideal for both everyday meal prep and entertaining, its further complemented by the hardwood flooring that run throughout the main living areas, adding warmth and elegance. The primary bedroom is a true retreat, complete with two spacious walk-in closets and a large sunroom/sitting area addition. The en-suite primary bath is designed with luxury in mind, featuring a whirlpool tub, dual vanities, and a separate walk-in shower. The additional bedrooms are generously sized, providing comfort and space for family &/or guests. The huge walk out basement is unfinished, but it already includes a full bath. There are endless possibilities here- so bring your ideas on creating your dream recreation room, home gym, &/or extra bedrooms! The laundry is currently located in the basement, but can be easily relocated to the mudroom if you prefer first-floor laundry. Step outside to the sizable deck to enjoy the expansive and fully fenced yard. It's the perfect venue to host outdoor parties or simply enjoying the peace and privacy it provides. The deck is equipped with a gas hookup, ready for all your grilling needs. There's also a large shed with a concrete floor and electrical, perfect for storage or a workshop. Additional features include a spacious 3-car garage with built-in shelving, newer roof (5 years old), newer A/C and Ecobee smart thermostat. Great location within this quiet neighborhood-close to neighborhood parks, forest preserve and shopping! This well-maintained home has so much going for it!!
Closed
$570,000
1275 Caribou Ln, Hoffman Estates, IL 60192
3beds
2,590sqft
Single Family Residence
Built in 2004
-- sqft lot
$630,000 Zestimate®
$220/sqft
$3,915 Estimated rent
Home value
$630,000
$599,000 - $662,000
$3,915/mo
Zestimate® history
Owner options
List your home for rent
$3,915/mo
Rent Zestimate®
Find your next renter with Zillow Rental Manager. Plus, with online applications, you can quickly screen prospective tenants – for free.
$3,915/mo
Rent Zestimate®
Refinance and save
$4,057/mo
Est. payment
Refinancing to a lower rate could help reduce your monthly payments and save thousands over the life of the loan.
$4,057/mo
Est. payment
Explore your selling options
Work with a Zillow partner agent
Leverage their expertise and Zillow's premium Showcase listings to get your home seen by more buyers.
Get startedList with your own agent
Get your home in front of millions of buyers by listing it on Zillow.
Learn how to do itSell it yourself
Take full control of how buyers see your home on Zillow by listing For Sale by Owner (FSBO).
List your homeWhat's special
Zillow last checked:
Listing updated:
Listed by:
Marco Amidei 847-630-4886,
RE/MAX Suburban,
Mary Governale 815-212-6041,
RE/MAX Suburban
Bought with:
Jennifer Stokes Habetler
Redfin Corporation
Source: MRED as distributed by MLS GRID,MLS#: 12162361
Facts & features
Interior
Bedrooms & bathrooms
- Bedrooms: 3
- Bathrooms: 4
- Full bathrooms: 3
- 1/2 bathrooms: 1
Rooms
- Room types: Eating Area, Heated Sun Room
Primary bedroom
- Features: Flooring (Carpet), Bathroom (Full)
- Level: Main
- Area: 252 Square Feet
- Dimensions: 18X14
Bedroom 2
- Features: Flooring (Carpet)
- Level: Main
- Area: 168 Square Feet
- Dimensions: 14X12
Bedroom 3
- Features: Flooring (Carpet)
- Level: Main
- Area: 192 Square Feet
- Dimensions: 16X12
Dining room
- Features: Flooring (Hardwood)
- Level: Main
- Area: 196 Square Feet
- Dimensions: 14X14
Eating area
- Features: Flooring (Hardwood)
- Level: Main
- Area: 100 Square Feet
- Dimensions: 10X10
Family room
- Features: Flooring (Hardwood)
- Level: Main
- Area: 252 Square Feet
- Dimensions: 18X14
Other
- Features: Flooring (Carpet)
- Level: Main
- Area: 286 Square Feet
- Dimensions: 26X11
Kitchen
- Features: Kitchen (Island, Breakfast Room), Flooring (Hardwood)
- Level: Main
- Area: 252 Square Feet
- Dimensions: 18X14
Laundry
- Features: Flooring (Hardwood)
- Level: Main
- Area: 60 Square Feet
- Dimensions: 10X6
Living room
- Features: Flooring (Hardwood)
- Level: Main
- Area: 294 Square Feet
- Dimensions: 21X14
Heating
- Natural Gas, Forced Air
Cooling
- Central Air
Appliances
- Included: Double Oven, Range, Microwave, Dishwasher, Refrigerator, Washer, Dryer, Disposal, Cooktop
- Laundry: Main Level, Multiple Locations, Sink
Features
- Cathedral Ceiling(s), 1st Floor Bedroom, 1st Floor Full Bath, Walk-In Closet(s), High Ceilings, Open Floorplan
- Flooring: Hardwood
- Basement: Unfinished,Full,Walk-Out Access
- Attic: Unfinished
- Number of fireplaces: 1
- Fireplace features: Gas Log, Family Room
Interior area
- Total structure area: 5,180
- Total interior livable area: 2,590 sqft
Property
Parking
- Total spaces: 3
- Parking features: Concrete, Garage Door Opener, On Site, Garage Owned, Attached, Garage
- Attached garage spaces: 3
- Has uncovered spaces: Yes
Accessibility
- Accessibility features: No Disability Access
Features
- Stories: 1
- Patio & porch: Deck
- Fencing: Fenced
Lot
- Dimensions: 90X213X87X204
Details
- Parcel number: 06084030180000
- Special conditions: None
Construction
Type & style
- Home type: SingleFamily
- Architectural style: Ranch
- Property subtype: Single Family Residence
Materials
- Vinyl Siding, Brick
- Foundation: Concrete Perimeter
- Roof: Asphalt
Condition
- New construction: No
- Year built: 2004
Utilities & green energy
- Electric: Circuit Breakers
- Sewer: Public Sewer
- Water: Lake Michigan, Public
Community & HOA
Community
- Features: Park, Curbs, Street Lights, Street Paved
- Subdivision: Hunters Ridge
HOA
- Services included: None
Location
- Region: Hoffman Estates
Financial & listing details
- Price per square foot: $220/sqft
- Tax assessed value: $389,200
- Annual tax amount: $10,938
- Date on market: 9/12/2024
- Listing terms: Conventional
- Ownership: Fee Simple
Price history
| Date | Event | Price |
|---|---|---|
| 11/15/2024 | Sold | $570,000-1.6%$220/sqft |
Source:  MRED as distributed by MLS GRID #12162361 Report a problem MRED as distributed by MLS GRID #12162361 Report a problem | ||
| 10/10/2024 | Contingent | $579,000$224/sqft |
Source: MRED as distributed by MLS GRID #12162361 Report a problem | ||
| 10/3/2024 | Listed for sale | $579,000$224/sqft |
Source: MRED as distributed by MLS GRID #12162361 Report a problem | ||
| 9/20/2024 | Contingent | $579,000$224/sqft |
Source: MRED as distributed by MLS GRID #12162361 Report a problem | ||
| 9/12/2024 | Listed for sale | $579,000+22.2%$224/sqft |
Source: MRED as distributed by MLS GRID #12162361 Report a problem | ||
| 9/9/2003 | Sold | $474,000$183/sqft |
Source: Public Record Report a problem | ||
Public tax history
| Year | Property taxes | Tax assessment |
|---|---|---|
| 2024 | $11,277 +3.1% | $38,920 |
| 2023 | $10,938 +2.8% | $38,920 |
| 2022 | $10,645 +10.2% | $38,920 +29% |
| 2021 | $9,662 -7.2% | $30,162 -7.3% |
| 2020 | $10,414 +1.1% | $32,544 -10% |
| 2019 | $10,302 -4.8% | $36,161 +4.2% |
| 2018 | $10,818 +0.8% | $34,715 |
| 2017 | $10,735 +4.2% | $34,715 |
| 2016 | $10,305 -1.4% | $34,715 +6.4% |
| 2015 | $10,448 +1.6% | $32,615 |
| 2014 | $10,287 +3.4% | $32,615 |
| 2013 | $9,949 -6.8% | $32,615 -13.8% |
| 2012 | $10,680 +8.3% | $37,837 |
| 2011 | $9,863 -0.5% | $37,837 |
| 2010 | $9,914 +11.4% | $37,837 -0.2% |
| 2009 | $8,900 +5% | $37,918 -7% |
| 2008 | $8,478 -18.3% | $40,773 -15.9% |
| 2007 | $10,379 | $48,481 |
Find assessor info on the county website
Neighborhood: 60192
Nearby homes
- $719,6004 bd3 ba3.9k sqft1265 Caribou Ln, Hoffman Estates, IL 60192Off Market
- $601,3003 bd3 ba3.3k sqft1285 Caribou Ln, Hoffman Estates, IL 60192Off Market
- $699,2005 bd4 ba4k sqft1255 Caribou Ln, Hoffman Estates, IL 60192Off Market

- $639,2005 bd2 ba3.5k sqft1295 Caribou Ln, Hoffman Estates, IL 60192Off Market
- $626,1003 bd4 ba2.6k sqft1270 Bison Ln, Hoffman Estates, IL 60192Off Market
- $636,5004 bd2 ba2.8k sqft1260 Bison Ln, Hoffman Estates, IL 60192Off Market
- $578,3004 bd2 ba3k sqft1250 Bison Ln, Hoffman Estates, IL 60192Off Market
- $701,6005 bd2 ba3.5k sqft1245 Caribou Ln, Hoffman Estates, IL 60192Off Market
Nearby schools
GreatSchools rating
- 6/10Timber Trails Elementary SchoolGrades: PK-6Distance: 0.7 mi
- 3/10Larsen Middle SchoolGrades: 7-8Distance: 2.4 mi
- 2/10Elgin High SchoolGrades: 9-12Distance: 1.8 mi
Schools provided by the listing agent
- Elementary: Timber Trails Elementary School
- Middle: Larsen Middle School
- High: Elgin High School
- District: 46
Source: MRED as distributed by MLS GRID. This data may not be complete. We recommend contacting the local school district to confirm school assignments for this home.
Get a cash offer in 3 minutes
Find out how much your home could sell for in as little as 3 minutes with a no-obligation cash offer.
Estimated market value
$630,000
Get a cash offer in 3 minutes
Find out how much your home could sell for in as little as 3 minutes with a no-obligation cash offer.
Estimated market value
$630,000
- Illinois
- Cook County
- Hoffman Estates
- 60192
- 1275 Caribou Ln
Nearby cities
Nearby neighborhoods
Nearby zip codes
Other Hoffman Estates Topics
