This house was meant to be your home! The large 3 bedroom 2 full bath Meadowbrook ranch offers 1,616 square feet and so much more. Welcome your guests on the beautiful arched front porch. Entertain in your partially fenced in backyard, perfect to keep an eye on pets or your garden. You'll find yourself tucked in the hill of mature trees on Colony Drive. The layout is perfect for ranch lovers. The kitchen offers plenty of counter space with eat in dining area. The living room has cathedral ceilings and a lovely natural gas sealed unit Heat & Glo fireplace (with remote) for those chilly fall evenings, just needs new carpet. Everyone knows the bonus of a ranch home is the large basement. The possibilities of customization are endless in this unfinished basement. Fear no storms with a natural gas powered automatic 11,000 watt back up generator. Imagine yourself in the highly desirable Northview Subdivision. The location is close to so many places and events in town. Plus, the association fees are awesomely low! The HOA is $275/year. This covers snow removal throughout the entire neighborhood. If it snows over 1 inch sidewalks will be plowed, and 2 inches driveways and sidewalks plowed. Don't miss this fantastic opportunity to call this Meadowbrook Ranch your home!
Sold
$350,000
1275 Colony Dr #211, Saline, MI 48176
3beds
1,616sqft
Single Family Residence
Built in 1996
9,147 Square Feet Lot
$369,700 Zestimate®
$217/sqft
$2,639 Estimated rent
Home value
$369,700
$344,000 - $399,000
$2,639/mo
Zestimate® history
Owner options
List your home for rent
$2,639/mo
Rent Zestimate®
Find your next renter with Zillow Rental Manager. Plus, with online applications, you can quickly screen prospective tenants – for free.
$2,639/mo
Rent Zestimate®
Refinance and save
$2,633/mo
Est. payment
Refinancing to a lower rate could help reduce your monthly payments and save thousands over the life of the loan.
$2,633/mo
Est. payment
Explore your selling options
Work with a Zillow partner agent
Leverage their expertise and Zillow's premium Showcase listings to get your home seen by more buyers.
Get startedList with your own agent
Get your home in front of millions of buyers by listing it on Zillow.
Learn how to do itSell it yourself
Take full control of how buyers see your home on Zillow by listing For Sale by Owner (FSBO).
List your homeWhat's special
Zillow last checked:
Listing updated:
Listed by:
Todd Lands 734-645-2637,
The Charles Reinhart Company
Bought with:
Nick Barchichat
Source: MichRIC,MLS#: 24051476
Facts & features
Interior
Bedrooms & bathrooms
- Bedrooms: 3
- Bathrooms: 2
- Full bathrooms: 2
- Main level bedrooms: 3
Heating
- Forced Air
Cooling
- Central Air, SEER 13 or Greater
Appliances
- Included: Dishwasher, Disposal, Dryer, Oven, Range, Refrigerator, Washer, Water Softener Owned
- Laundry: Main Level
Features
- Ceiling Fan(s), Eat-in Kitchen, Pantry
- Flooring: Vinyl, Wood
- Windows: Insulated Windows, Window Treatments
- Basement: Full
- Number of fireplaces: 1
- Fireplace features: Gas Log, Living Room
Interior area
- Total structure area: 1,616
- Total interior livable area: 1,616 sqft
- Finished area below ground: 0
Property
Parking
- Total spaces: 2
- Parking features: Attached, Garage Door Opener
- Garage spaces: 2
Features
- Stories: 1
Lot
- Size: 9,147 Square Feet
- Dimensions: 69 x 130
- Features: Site Condo
Details
- Parcel number: 181336288211
- Zoning description: R-1A
Construction
Type & style
- Home type: SingleFamily
- Architectural style: Ranch
- Property subtype: Single Family Residence
Materials
- Vinyl Siding
- Roof: Asphalt
Condition
- New construction: No
- Year built: 1996
Details
- Builder name: Peter's Building Company
Utilities & green energy
- Sewer: Public Sewer
- Water: Public
- Utilities for property: Phone Connected, Natural Gas Connected, Cable Connected
Community & HOA
Community
- Subdivision: Northview
HOA
- Has HOA: Yes
- Services included: Snow Removal
- HOA fee: $275 annually
Location
- Region: Saline
Financial & listing details
- Price per square foot: $217/sqft
- Tax assessed value: $126,117
- Annual tax amount: $8,524
- Date on market: 10/7/2024
- Listing terms: Cash,FHA,VA Loan,USDA Loan,MSHDA,Conventional
- Road surface type: Paved
Price history
| Date | Event | Price |
|---|---|---|
| 11/15/2024 | Sold | $350,000-4.1%$217/sqft |
Source:  MichRIC #24051476 Report a problem MichRIC #24051476 Report a problem | ||
| 11/15/2024 | Pending sale | $365,000$226/sqft |
Source: MichRIC #24051476 Report a problem | ||
| 11/5/2024 | Contingent | $365,000$226/sqft |
Source: MichRIC #24051476 Report a problem | ||
| 10/7/2024 | Listed for sale | $365,000$226/sqft |
Source: MichRIC #24051476 Report a problem | ||
Public tax history
Tax history is unavailable.
Neighborhood: 48176
Nearby homes
- $355,0003 bd2 ba1.5k sqft1275 Colony Dr, Saline, MI 48176Sold
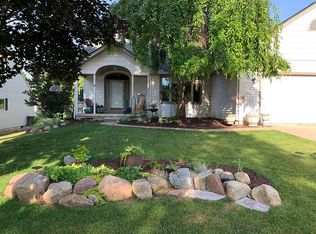
- $415,9003 bd2 ba1.2k sqft1263 Colony Dr, Saline, MI 48176Off Market

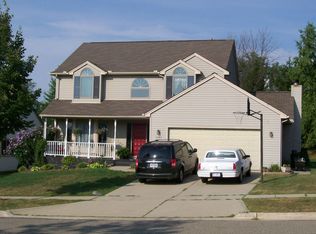
- $510,6004 bd2 ba3.9k sqft1287 Colony Dr, Saline, MI 48176Off Market
- $394,300-- bd-- ba-- sqft1334 Woodland Ct, Saline, MI 48176Off Market
- $459,8004 bd3 ba2.8k sqft1316 Woodland Ct, Saline, MI 48176Off Market
- $465,9004 bd3 ba-- sqft1251 Colony Dr, Saline, MI 48176Off Market
- $454,9004 bd3 ba2k sqft1356 Woodland Ct, Saline, MI 48176Off Market
- $481,3004 bd3 ba1.4k sqft1317 Colony Dr, Saline, MI 48176Off Market
Nearby schools
GreatSchools rating
- 9/10Heritage SchoolGrades: 4-5Distance: 0.4 mi
- 9/10Saline Middle SchoolGrades: 6-8Distance: 0.8 mi
- 10/10Saline High SchoolGrades: 9-12Distance: 1.9 mi
Schools provided by the listing agent
- Elementary: Woodland Meadows Elementary School
- Middle: Saline Middle School
- High: Saline High School
Source: MichRIC. This data may not be complete. We recommend contacting the local school district to confirm school assignments for this home.
Get a cash offer in 3 minutes
Find out how much your home could sell for in as little as 3 minutes with a no-obligation cash offer.
Estimated market value
$369,700
Get a cash offer in 3 minutes
Find out how much your home could sell for in as little as 3 minutes with a no-obligation cash offer.
Estimated market value
$369,700
- Michigan
- Washtenaw County
- Saline
- 48176
- 1275 Colony Dr Unit 211
Nearby cities
Nearby neighborhoods
Nearby zip codes
Other Saline Topics
