Discover the hidden gem of Costa Mesa in the Halecrest neighborhood. This delightful community is home to the acclaimed Killybrooke Elementary School, the Halecrest Swim and Tennis Club, parks, shopping, beaches, and easy freeway access.
Step into this completely remodeled 4-bedroom, 2-bathroom single-level home, where modern elegance meets comfort. with no one having lived in the home since the renovation, you'll enjoy the pristine, move-in-ready condition. The inviting and spacious layout features an open floor plan that seamlessly integrates the kitchen, dining area, living room, and great room, perfect for entertaining and everyday living.
The gourmet kitchen boasts top-of-the-line stainless steel appliances, quartz countertops, a large island with seating, and custom cabinetry. The luxurious master suite offers a serene retreat with dual vanities and a beautifully tiled walk-in shower.
Energy-efficient windows, new luxury vinyl flooring throughout, recessed lighting, and two cozy fireplaces, one in each of the two living rooms, add to the home’s appeal. The backyard is a private oasis with lush landscaping and plenty of space for outdoor dining and relaxation.
This extensively reimagined home combines luxury finishes and superior craftsmanship, ensuring a perfect blend of style and functionality. Don’t miss the opportunity to make this stunning property your own!
Sold for $1,650,000
Listed by: The Oppenheim Group • Pierce Kar • Contact: 949-706-4974
Bought with: Focus Realty, Inc.
$1,650,000
1275 Conway Ave, Costa Mesa, CA 92626
4beds
1,902sqft
Single Family Residence
Built in 1958
6,250 Square Feet Lot
$1,734,800 Zestimate®
$868/sqft
$6,363 Estimated rent
Home value
$1,734,800
$1.61M - $1.86M
$6,363/mo
Zestimate® history
Owner options
List your home for rent
$6,363/mo
Rent Zestimate®
Find your next renter with Zillow Rental Manager. Plus, with online applications, you can quickly screen prospective tenants – for free.
$6,363/mo
Rent Zestimate®
Refinance and save
$10,330/mo
Est. payment
Refinancing to a lower rate could help reduce your monthly payments and save thousands over the life of the loan.
$10,330/mo
Est. payment
Explore your selling options
Work with a Zillow partner agent
Leverage their expertise and Zillow's premium Showcase listings to get your home seen by more buyers.
Get startedList with your own agent
Get your home in front of millions of buyers by listing it on Zillow.
Learn how to do itSell it yourself
Take full control of how buyers see your home on Zillow by listing For Sale by Owner (FSBO).
List your homeWhat's special
Zillow last checked:
Listing updated:
Listed by:
Pierce Kar DRE #02061694 949-527-8281,
The Oppenheim Group,
Co-Listing Agent: Brittany Spencer DRE #02160653,
The Oppenheim Group
Bought with:
Windy Ruffini, DRE #01526913
Focus Realty, Inc.
Source: CRMLS,MLS#: OC24151211 Originating MLS: California Regional MLS
Originating MLS: California Regional MLSFacts & features
Interior
Bedrooms & bathrooms
- Bedrooms: 4
- Bathrooms: 2
- Full bathrooms: 2
- Main level bathrooms: 2
- Main level bedrooms: 4
Rooms
- Room types: Bedroom, Entry/Foyer, Family Room, Great Room, Laundry, Primary Bathroom, Primary Bedroom, Dining Room
Primary bedroom
- Features: Primary Suite
Primary bedroom
- Features: Main Level Primary
Bedroom
- Features: Bedroom on Main Level
Bedroom
- Features: All Bedrooms Down
Bathroom
- Features: Bathroom Exhaust Fan, Bathtub, Dual Sinks, Remodeled, Separate Shower, Walk-In Shower
Kitchen
- Features: Kitchen Island, Kitchen/Family Room Combo, Remodeled, Self-closing Cabinet Doors, Self-closing Drawers, Updated Kitchen
Heating
- Central
Cooling
- Central Air
Appliances
- Included: Dishwasher, Gas Oven, Gas Range, Water Heater
- Laundry: Inside, Laundry Closet, Laundry Room
Features
- Separate/Formal Dining Room, Eat-in Kitchen, High Ceilings, Open Floorplan, All Bedrooms Down, Bedroom on Main Level, Main Level Primary, Primary Suite
- Flooring: Vinyl
- Windows: Double Pane Windows
- Has fireplace: Yes
- Fireplace features: Family Room, Living Room
- Common walls with other units/homes: No Common Walls
Interior area
- Total interior livable area: 1,902 sqft
Property
Parking
- Total spaces: 5
- Parking features: Door-Single, Driveway, Garage Faces Front, Garage, Garage Door Opener
- Attached garage spaces: 2
- Uncovered spaces: 3
Accessibility
- Accessibility features: No Stairs
Features
- Levels: One
- Stories: 1
- Entry location: Front porch
- Patio & porch: Rear Porch, Front Porch
- Pool features: None
- Spa features: None
- Has view: Yes
- View description: None
Lot
- Size: 6,250 Square Feet
- Features: 0-1 Unit/Acre, Back Yard, Front Yard, Sprinklers In Front, Sprinkler System, Yard
Details
- Parcel number: 14115504
- Special conditions: Standard
Construction
Type & style
- Home type: SingleFamily
- Architectural style: Cottage
- Property subtype: Single Family Residence
Materials
- Foundation: Raised
Condition
- Updated/Remodeled,Turnkey
- New construction: No
- Year built: 1958
Utilities & green energy
- Electric: Standard
- Sewer: Public Sewer
- Water: Public
- Utilities for property: Electricity Connected, Natural Gas Connected, Sewer Connected, Water Connected
Community & HOA
Community
- Features: Park, Street Lights, Sidewalks
- Security: Carbon Monoxide Detector(s), Smoke Detector(s)
- Subdivision: Halecrest (Hale)
Location
- Region: Costa Mesa
Financial & listing details
- Price per square foot: $868/sqft
- Tax assessed value: $1,004,914
- Annual tax amount: $11,616
- Date on market: 7/25/2024
- Cumulative days on market: 35 days
- Listing terms: Cash,Cash to New Loan,Conventional,1031 Exchange,FHA,VA Loan
Price history
| Date | Event | Price |
|---|---|---|
| 11/26/2024 | Sold | $1,650,000+3.2%$868/sqft |
Source:  CRMLS #OC24151211 Report a problem CRMLS #OC24151211 Report a problem | ||
| 11/20/2024 | Pending sale | $1,599,000$841/sqft |
Source: CRMLS #OC24151211 Report a problem | ||
| 11/20/2024 | Listed for sale | $1,599,000+56.8%$841/sqft |
Source: CRMLS #OC24151211 Report a problem | ||
| 11/29/2021 | Sold | $1,020,000+2.2%$536/sqft |
Source: Public Record Report a problem | ||
| 11/24/2021 | Pending sale | $998,000$525/sqft |
Source: CRMLS #OC21242392 Report a problem | ||
| 11/18/2021 | Contingent | $998,000$525/sqft |
Source: CRMLS #OC21242392 Report a problem | ||
| 11/13/2021 | Listed for sale | $998,000$525/sqft |
Source: CRMLS #OC21242392 Report a problem | ||
| 11/5/2019 | Listing removed | $3,700$2/sqft |
Source: Compass #OC19192092 Report a problem | ||
| 8/12/2019 | Listed for rent | $3,700+2.8%$2/sqft |
Source: Compass #OC19192092 Report a problem | ||
| 7/20/2018 | Listing removed | $3,600$2/sqft |
Source: Provenance Realty Group #OC18153240 Report a problem | ||
| 6/30/2018 | Price change | $3,600-4%$2/sqft |
Source: Provenance Realty Group #OC18153240 Report a problem | ||
| 4/22/2018 | Listed for rent | $3,750$2/sqft |
Source: Owner #PW18096158 Report a problem | ||
Public tax history
| Year | Property taxes | Tax assessment |
|---|---|---|
| 2025 | $11,616 -4.6% | $1,004,914 -5.3% |
| 2024 | $12,176 +3% | $1,061,208 +2% |
| 2023 | $11,824 -30.8% | $1,040,400 +2% |
| 2022 | $17,084 +823.9% | $1,020,000 +844.2% |
| 2021 | $1,849 | $108,030 +1% |
| 2020 | -- | $106,923 +2% |
| 2019 | $1,817 +6.6% | $104,827 +2% |
| 2018 | $1,704 +3.6% | $102,772 +2% |
| 2017 | $1,645 | $100,757 +2% |
| 2016 | $1,645 +1.8% | $98,782 +1.5% |
| 2015 | $1,616 -1.4% | $97,299 +2% |
| 2014 | $1,639 | $95,394 +0.5% |
| 2013 | -- | $94,963 +2% |
| 2012 | -- | $93,101 +2% |
| 2011 | -- | $91,276 +0.8% |
| 2010 | -- | $90,594 -0.2% |
| 2009 | -- | $90,811 +2% |
| 2008 | -- | $89,031 +2% |
| 2007 | -- | $87,286 +2% |
| 2006 | -- | $85,575 +2% |
| 2005 | -- | $83,898 +2% |
| 2004 | -- | $82,253 +1.9% |
| 2003 | -- | $80,746 +2% |
| 2002 | -- | $79,163 +2% |
| 2001 | $1,019 +3.3% | $77,611 +2% |
| 2000 | $987 | $76,090 |
Find assessor info on the county website
Neighborhood: 92626
Nearby homes
- $1,252,1003 bd2 ba1.2k sqft1279 Conway Ave, Costa Mesa, CA 92626Off Market
- $1,302,4003 bd2 ba1.2k sqft1271 Conway Ave, Costa Mesa, CA 92626Off Market
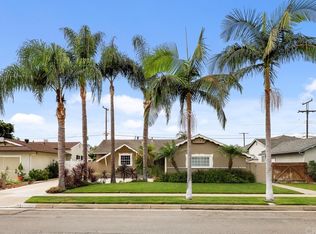
- $1,368,7003 bd2 ba1.2k sqft1286 Watson Ave, Costa Mesa, CA 92626Off Market
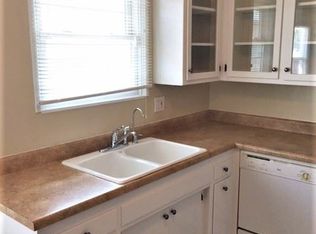
- $1,385,8003 bd2 ba1.6k sqft1282 Watson Ave, Costa Mesa, CA 92626Off Market
- $1,385,5003 bd3 ba1.2k sqft1290 Watson Ave, Costa Mesa, CA 92626Off Market
- $1,381,5003 bd2 ba1.2k sqft1283 Conway Ave, Costa Mesa, CA 92626Off Market
- $1,397,1004 bd2 ba1.5k sqft1267 Conway Ave, Costa Mesa, CA 92626Off Market
- $1,411,2003 bd2 ba1.2k sqft1278 Watson Ave, Costa Mesa, CA 92626Off Market
Nearby schools
GreatSchools rating
- 7/10Killybrooke Elementary SchoolGrades: K-6Distance: 0.3 mi
- 5/10Costa Mesa High SchoolGrades: 7-12Distance: 0.9 mi
Schools provided by the listing agent
- Elementary: Killybrooke
Source: CRMLS. This data may not be complete. We recommend contacting the local school district to confirm school assignments for this home.
Get a cash offer in 3 minutes
Find out how much your home could sell for in as little as 3 minutes with a no-obligation cash offer.
Estimated market value
$1,734,800
Get a cash offer in 3 minutes
Find out how much your home could sell for in as little as 3 minutes with a no-obligation cash offer.
Estimated market value
$1,734,800
- California
- Orange County
- Costa Mesa
- 92626
- 1275 Conway Ave
Nearby cities
Nearby zip codes
Other Costa Mesa Topics
