Welcome to a home that offers space, comfort, and a location that makes everyday life just a bit easier. This relaxed three-bedroom, three-and-a-half-bathroom house is designed with an open floor plan that brings everyone together—whether you're hosting friends or just trying to keep an eye on the snack table. Step inside and you’ll find plenty of room to spread out. The primary bedroom feels like a private retreat. The finished basement opens up even more space, great for a home gym, movie night central, or a spot to finally start that hobby you keep talking about. But the best part might be what’s around you. This home sits in a peaceful, welcoming neighborhood where taking a morning walk or an evening bike ride just feels right. Grocery runs, coffee stops, and school drop-offs are all within quick reach, thanks to the home’s super convenient location.
So if you're ready for a home that’s easy to live in—and just as easy to love—this might be the one. Whether you're up for weekends full of activity or quiet nights in, this place has the space to match your pace. Come see it for yourself—you might not want to leave.
Sold for $350,000
$350,000
1275 Crystal Harbour Dr, Fairborn, OH 45324
3beds
2,889sqft
Single Family Residence
Built in 2012
9,500 Square Feet Lot
$365,700 Zestimate®
$121/sqft
$2,871 Estimated rent
Home value
$365,700
$322,000 - $413,000
$2,871/mo
Zestimate® history
Owner options
List your home for rent
$2,871/mo
Rent Zestimate®
Find your next renter with Zillow Rental Manager. Plus, with online applications, you can quickly screen prospective tenants – for free.
$2,871/mo
Rent Zestimate®
Refinance and save
$2,675/mo
Est. payment
Refinancing to a lower rate could help reduce your monthly payments and save thousands over the life of the loan.
$2,675/mo
Est. payment
Explore your selling options
Work with a Zillow partner agent
Leverage their expertise and Zillow's premium Showcase listings to get your home seen by more buyers.
Get startedList with your own agent
Get your home in front of millions of buyers by listing it on Zillow.
Learn how to do itSell it yourself
Take full control of how buyers see your home on Zillow by listing For Sale by Owner (FSBO).
List your homeWhat's special
Open floor planFinished basementPrimary bedroomPeaceful welcoming neighborhoodPrivate retreat
Zillow last checked:
Listing updated:
Listed by:
Janet L Miller (937)878-5993,
RE/MAX HomeBase,
Jordain McDermott 937-405-5268,
RE/MAX HomeBase
Bought with:
Kunal N Patel, 2018002863
Glasshouse Realty Group
Source: DABR MLS,MLS#: 935987 Originating MLS: Dayton Area Board of REALTORS
Originating MLS: Dayton Area Board of REALTORSFacts & features
Interior
Bedrooms & bathrooms
- Bedrooms: 3
- Bathrooms: 4
- Full bathrooms: 3
- 1/2 bathrooms: 1
- Main level bathrooms: 1
Primary bedroom
- Level: Second
- Dimensions: 20 x 12
Bedroom
- Level: Second
- Dimensions: 10 x 11
Bedroom
- Level: Second
- Dimensions: 10 x 11
Bonus room
- Level: Lower
- Dimensions: 13 x 12
Breakfast room nook
- Level: Main
- Dimensions: 15 x 10
Entry foyer
- Level: Main
- Dimensions: 7 x 6
Family room
- Level: Lower
- Dimensions: 20 x 15
Kitchen
- Level: Main
- Dimensions: 7 x 15
Laundry
- Level: Main
- Dimensions: 8 x 6
Living room
- Level: Main
- Dimensions: 17 x 15
Loft
- Level: Second
- Dimensions: 11 x 12
Office
- Level: Main
- Dimensions: 12 x 12
Heating
- Forced Air, Natural Gas
Cooling
- Central Air
Appliances
- Included: Dishwasher, Microwave, Range, Refrigerator, Gas Water Heater
Features
- Ceiling Fan(s), Kitchen/Family Room Combo, Pantry, Walk-In Closet(s)
- Basement: Full,Finished
Interior area
- Total structure area: 2,889
- Total interior livable area: 2,889 sqft
Property
Parking
- Total spaces: 2
- Parking features: Attached, Garage, Two Car Garage, Storage
- Attached garage spaces: 2
Features
- Levels: Two
- Stories: 2
- Patio & porch: Deck
- Exterior features: Deck, Fence
Lot
- Size: 9,500 Square Feet
- Dimensions: 123 x 87
Details
- Parcel number: A02000100530005900
- Zoning: Residential
- Zoning description: Residential
Construction
Type & style
- Home type: SingleFamily
- Property subtype: Single Family Residence
Materials
- Brick, Vinyl Siding
Condition
- Year built: 2012
Utilities & green energy
- Water: Public
- Utilities for property: Natural Gas Available, Sewer Available, Water Available
Community & HOA
Community
- Security: Smoke Detector(s)
- Subdivision: Waterford Lndg Sec Two
HOA
- Has HOA: Yes
- HOA fee: $350 annually
Location
- Region: Fairborn
Financial & listing details
- Price per square foot: $121/sqft
- Tax assessed value: $318,760
- Annual tax amount: $5,257
- Date on market: 6/6/2025
Price history
| Date | Event | Price |
|---|---|---|
| 7/23/2025 | Sold | $350,000$121/sqft |
Source:  DABR MLS #935987 Report a problem DABR MLS #935987 Report a problem | ||
| 6/19/2025 | Pending sale | $350,000$121/sqft |
Source: DABR MLS #935987 Report a problem | ||
| 6/19/2025 | Contingent | $350,000$121/sqft |
Source: DABR MLS #935987 Report a problem | ||
| 6/17/2025 | Listed for sale | $350,000$121/sqft |
Source: DABR MLS #935987 Report a problem | ||
| 6/15/2025 | Pending sale | $350,000$121/sqft |
Source: DABR MLS #935987 Report a problem | ||
| 6/15/2025 | Contingent | $350,000$121/sqft |
Source: DABR MLS #935987 Report a problem | ||
| 6/7/2025 | Listed for sale | $350,000+42.9%$121/sqft |
Source: DABR MLS #935987 Report a problem | ||
| 10/7/2020 | Sold | $245,000-5.8%$85/sqft |
Source: Public Record Report a problem | ||
| 8/6/2020 | Pending sale | $259,999$90/sqft |
Source: BH&G Real Estate Big Hill #821536 Report a problem | ||
| 7/24/2020 | Price change | $259,999-3.7%$90/sqft |
Source: BH&G Real Estate Big Hill #821536 Report a problem | ||
| 7/15/2020 | Listed for sale | $269,999+815.3%$93/sqft |
Source: BH&G Real Estate Big Hill #821536 Report a problem | ||
| 1/18/2012 | Sold | $29,500$10/sqft |
Source: Public Record Report a problem | ||
Public tax history
| Year | Property taxes | Tax assessment |
|---|---|---|
| 2025 | $5,257 +0.8% | $111,570 |
| 2024 | $5,217 -1% | $111,570 |
| 2023 | $5,270 +10.8% | $111,570 +30.4% |
| 2022 | $4,758 -1.5% | $85,580 |
| 2021 | $4,829 +7.6% | $85,580 +10.6% |
| 2020 | $4,489 +23.7% | $77,360 +23.6% |
| 2019 | $3,627 -1% | $62,580 |
| 2018 | $3,666 +2.2% | $62,580 |
| 2017 | $3,585 +4.3% | $62,580 +6.7% |
| 2016 | $3,437 +4.9% | $58,650 |
| 2015 | $3,277 | $58,650 |
| 2014 | $3,277 +3% | $58,650 -2.9% |
| 2013 | $3,182 +531.6% | $60,410 +531.2% |
| 2012 | $504 | $9,570 |
Find assessor info on the county website
Neighborhood: 45324
Nearby homes
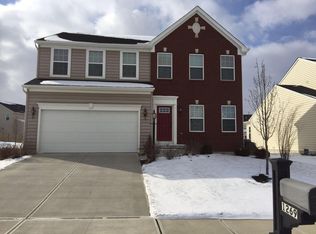
- $367,8004 bd2 ba2.3k sqft1269 Crystal Harbour Dr, Fairborn, OH 45324Off Market
- $397,9004 bd3 ba2.3k sqft1281 Crystal Harbour Dr, Fairborn, OH 45324Off Market
- $364,0003 bd-- ba1.9k sqft1263 Crystal Harbour Dr, Fairborn, OH 45324Off Market
- $360,8004 bd2 ba2k sqft130 Waterford Blvd, Fairborn, OH 45324Off Market
- $406,0004 bd4 ba2.3k sqft126 Waterford Blvd, Fairborn, OH 45324Off Market
- $364,5003 bd3 ba2.1k sqft1286 Crystal Harbour Dr, Fairborn, OH 45324Off Market
- $396,2004 bd4 ba2.9k sqft134 Waterford Blvd, Fairborn, OH 45324Off Market
- $387,1003 bd3 ba2.1k sqft1462 Artesian Ln, Fairborn, OH 45324Off Market
Nearby schools
GreatSchools rating
- 7/10Fairborn Intermediate SchoolGrades: 2-5Distance: 1.8 mi
- 5/10Baker Middle SchoolGrades: 6-8Distance: 2.8 mi
- 5/10Fairborn High SchoolGrades: 9-12Distance: 1.7 mi
Schools provided by the listing agent
- District: Fairborn
Source: DABR MLS. This data may not be complete. We recommend contacting the local school district to confirm school assignments for this home.
Get a cash offer in 3 minutes
Find out how much your home could sell for in as little as 3 minutes with a no-obligation cash offer.
Estimated market value
$365,700
Get a cash offer in 3 minutes
Find out how much your home could sell for in as little as 3 minutes with a no-obligation cash offer.
Estimated market value
$365,700
- Ohio
- Greene County
- Fairborn
- 45324
- 1275 Crystal Harbour Dr
Nearby cities
Nearby zip codes
Other Fairborn Topics
