Stunning Pool Home on Premium Pond-View Lot in Gated Golf Community. Perfectly positioned on a premium pond-view lot within the prestigious gated community of Crescent Oaks Country Club, this beautifully maintained pool home offers the ideal blend of privacy, comfort, and resort-style living. Enjoy access to golf, pickleball, tennis, and a full-service restaurant and bar, all just steps from your front door. This well-appointed residence features 3 bedrooms, 2 full baths, and a 2-car garage, along with a private pool and spillover spa designed for year-round enjoyment. The open-concept floor plan is enhanced by volume ceilings, recessed lighting, plantation shutters, and three sets of sliding glass doors that seamlessly connect indoor and outdoor living spaces. The spacious kitchen offers abundant cabinetry, a breakfast bar, stainless steel appliance package, and a casual eat-in area, perfect for everyday living and entertaining alike. The private primary suite is a tranquil retreat with beautiful backyard and pond views, direct access to the lanai via sliding doors, and an en suite bath featuring a dual-sink vanity, walk-in shower, and relaxing garden tub. Additional highlights include: inside laundry room, screened lanai overlooking pool, pond and conservation, Tile Roof (2018) and a brand new A/C (2026). Impeccable maintenance and evident pride of ownership. Crescent Oaks offers 24-hour guard-gated security, is an active community with an 18-hole championship golf course, on-site dining, pickleball and tennis facilities, and a vibrant calendar of social events. This is more than just a home, it’s a lifestyle defined by comfort, community, and the beauty of Florida living.
Sold for $540,000
$540,000
1275 DARTFORD DRIVE, TARPON SPRINGS, FL 34688
3beds
1,741sqft
Single Family Residence
Built in 1994
8,764 Square Feet Lot
$537,600 Zestimate®
$310/sqft
$3,603 Estimated rent
Home value
$537,600
$489,000 - $586,000
$3,603/mo
Zestimate® history
Owner options
List your home for rent
$3,603/mo
Rent Zestimate®
Find your next renter with Zillow Rental Manager. Plus, with online applications, you can quickly screen prospective tenants – for free.
$3,603/mo
Rent Zestimate®
Refinance and save
$4,056/mo
Est. payment
Refinancing to a lower rate could help reduce your monthly payments and save thousands over the life of the loan.
$4,056/mo
Est. payment
Explore your selling options
Work with a Zillow partner agent
Leverage their expertise and Zillow's premium Showcase listings to get your home seen by more buyers.
Get startedList with your own agent
Get your home in front of millions of buyers by listing it on Zillow.
Learn how to do itSell it yourself
Take full control of how buyers see your home on Zillow by listing For Sale by Owner (FSBO).
List your homeWhat's special
Breakfast barCasual eat-in areaOpen-concept floor planVolume ceilingsPlantation shuttersRecessed lightingInside laundry room
Zillow last checked:
Listing updated:
Listed by:
Katie Gawel 813-966-7397,
COASTAL PROPERTIES GROUP INTERNATIONAL 727-493-1555
Bought with:
Christina Devine, 3174306
COASTAL PROPERTIES GROUP INTERNATIONAL
Source: Stellar MLS,MLS#: TB8477550 Originating MLS: Suncoast Tampa
Originating MLS: Suncoast Tampa
Facts & features
Interior
Bedrooms & bathrooms
- Bedrooms: 3
- Bathrooms: 2
- Full bathrooms: 2
Rooms
- Room types: Attic, Great Room, Utility Room
Primary bedroom
- Features: En Suite Bathroom, Walk-In Closet(s)
- Level: First
- Area: 320 Square Feet
- Dimensions: 20x16
Kitchen
- Features: Breakfast Bar
- Level: First
- Area: 228 Square Feet
- Dimensions: 19x12
Living room
- Level: First
- Area: 420 Square Feet
- Dimensions: 21x20
Heating
- Central, Electric
Cooling
- Central Air
Appliances
- Included: Convection Oven, Dishwasher, Dryer, Electric Water Heater, Microwave, Refrigerator, Washer, Water Filtration System
- Laundry: Inside, Laundry Room
Features
- Ceiling Fan(s), Eating Space In Kitchen, High Ceilings, Kitchen/Family Room Combo, Open Floorplan, Split Bedroom, Walk-In Closet(s)
- Flooring: Carpet, Laminate, Tile, Hardwood
- Doors: Sliding Doors
- Windows: Blinds, Shutters, Window Treatments
- Has fireplace: No
Interior area
- Total structure area: 2,241
- Total interior livable area: 1,741 sqft
Property
Parking
- Total spaces: 2
- Parking features: Driveway, Garage Door Opener, Parking Pad
- Attached garage spaces: 2
- Has uncovered spaces: Yes
Features
- Levels: One
- Stories: 1
- Patio & porch: Covered, Rear Porch, Screened
- Exterior features: Irrigation System, Lighting, Private Mailbox, Rain Gutters, Sidewalk
- Has private pool: Yes
- Pool features: Gunite, In Ground, Lighting, Screen Enclosure
- Has spa: Yes
- Has view: Yes
- View description: Trees/Woods, Water, Pond
- Has water view: Yes
- Water view: Water,Pond
Lot
- Size: 8,764 Square Feet
- Dimensions: 48 x 131
- Features: Conservation Area, In County, Landscaped, Near Golf Course, Sidewalk, Unincorporated
- Residential vegetation: Mature Landscaping, Trees/Landscaped
Details
- Parcel number: 032716189120001310
- Zoning: RPD-0.5
- Special conditions: None
Construction
Type & style
- Home type: SingleFamily
- Architectural style: Florida
- Property subtype: Single Family Residence
Materials
- Block, Stucco
- Foundation: Slab
- Roof: Tile
Condition
- New construction: No
- Year built: 1994
Utilities & green energy
- Sewer: Public Sewer
- Water: Public
- Utilities for property: BB/HS Internet Available, Cable Available, Electricity Connected, Sprinkler Recycled, Street Lights
Community & HOA
Community
- Features: Clubhouse, Deed Restrictions, Gated Community - Guard, Golf Carts OK, Golf, Irrigation-Reclaimed Water, Restaurant, Sidewalks, Tennis Court(s)
- Pet fee: $0 monthly
- Subdivision: CRESCENT OAKS COUNTRY CLUB 3
HOA
- Has HOA: Yes
- Amenities included: Clubhouse, Fence Restrictions, Gated, Golf Course, Pickleball Court(s), Security, Tennis Court(s)
- Services included: 24-Hour Guard, Reserve Fund, Maintenance Grounds, Security
- HOA fee: $342 monthly
- HOA name: Management and Associates/Angel McCarthy
- HOA phone: 813-433-2000
- Second HOA name: Crescent Oaks Community Association
Location
- Region: Tarpon Springs
Financial & listing details
- Price per square foot: $310/sqft
- Tax assessed value: $433,842
- Annual tax amount: $4,886
- Date on market: 2/18/2026
- Cumulative days on market: 2 days
- Listing terms: Cash,Conventional,FHA,VA Loan
- Ownership: Fee Simple
- Total actual rent: 0
- Electric utility on property: Yes
- Road surface type: Paved
Price history
| Date | Event | Price |
|---|---|---|
| 3/23/2026 | Sold | $540,000-1.8%$310/sqft |
Source:  Stellar MLS #TB8477550 Report a problem Stellar MLS #TB8477550 Report a problem | ||
| 2/22/2026 | Pending sale | $550,000$316/sqft |
Source: Stellar MLS #TB8477550 Report a problem | ||
| 2/19/2026 | Listed for sale | $550,000+62.7%$316/sqft |
Source: Stellar MLS #TB8477550 Report a problem | ||
| 11/14/2017 | Sold | $338,000-3.4%$194/sqft |
Source: Public Record Report a problem | ||
| 10/2/2017 | Pending sale | $349,900$201/sqft |
Source: RE/MAX REALTEC GROUP #U7832586 Report a problem | ||
| 9/25/2017 | Listed for sale | $349,900+106.4%$201/sqft |
Source: RE/MAX REALTEC GROUP INC #U7832586 Report a problem | ||
| 8/4/1999 | Sold | $169,500+13.5%$97/sqft |
Source: Public Record Report a problem | ||
| 2/9/1994 | Sold | $149,400$86/sqft |
Source: Public Record Report a problem | ||
Public tax history
| Year | Property taxes | Tax assessment |
|---|---|---|
| 2025 | $4,886 +5.8% | $310,014 +2.9% |
| 2024 | $4,617 +1.9% | $301,277 +3% |
| 2023 | $4,531 +1.1% | $292,502 +3% |
| 2022 | $4,483 -1.2% | $283,983 +3% |
| 2021 | $4,536 +0% | $275,712 +1.4% |
| 2020 | $4,535 +1.7% | $271,905 +2.3% |
| 2019 | $4,459 | $265,792 +1.9% |
| 2018 | $4,459 +1.3% | $260,836 +31.3% |
| 2017 | $4,400 +37.2% | $198,595 +2.1% |
| 2016 | $3,208 -1.5% | $194,510 +0.7% |
| 2015 | $3,256 +0.5% | $193,158 +0.8% |
| 2014 | $3,240 +1.7% | $191,625 +1.5% |
| 2013 | $3,184 +4.4% | $188,793 +0.2% |
| 2012 | $3,052 | $188,370 -4.2% |
| 2011 | -- | $196,602 -0.1% |
| 2010 | -- | $196,750 +2.7% |
| 2009 | -- | $191,577 +0.1% |
| 2008 | $2,970 | $191,386 +3% |
| 2007 | -- | $185,812 -16.1% |
| 2005 | -- | $221,600 +10.6% |
| 2004 | $3,169 +22% | $200,300 +23% |
| 2003 | $2,599 +6.6% | $162,900 +3.2% |
| 2002 | $2,437 | $157,800 +13.9% |
| 2001 | $2,437 +2% | $138,600 +0.3% |
| 2000 | $2,389 | $138,200 |
Find assessor info on the county website
Neighborhood: 34688
Nearby homes
- $470,0003 bd2 ba2.1k sqft1269 Dartford Dr, Tarpon Springs, FL 34688Sold
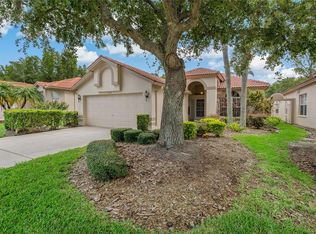
- $559,5003 bd2 ba1.8k sqft1281 Dartford Dr, Tarpon Springs, FL 34688Off Market

- $538,5003 bd2 ba1.9k sqft1263 Dartford Dr, Tarpon Springs, FL 34688Off Market

- $368,7002 bd2 ba1.5k sqft1257 Dartford Dr, Tarpon Springs, FL 34688Off Market
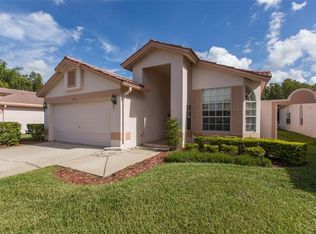
- $525,9003 bd2 ba2.6k sqft1293 Dartford Dr, Tarpon Springs, FL 34688Off Market
- $503,000-- bd2 ba1.9k sqft1251 Dartford Dr, Tarpon Springs, FL 34688Off Market
- $478,500-- bd2 ba1.9k sqft1272 Dartford Dr, Tarpon Springs, FL 34688Off Market
- $485,500-- bd2 ba1.8k sqft1278 Dartford Dr, Tarpon Springs, FL 34688Off Market
Nearby schools
GreatSchools rating
- 9/10Brooker Creek Elementary SchoolGrades: PK-5Distance: 2.1 mi
- 6/10Tarpon Springs Middle SchoolGrades: 6-8Distance: 5.9 mi
- 7/10East Lake High SchoolGrades: PK,9-12Distance: 2.9 mi
Schools provided by the listing agent
- Elementary: Brooker Creek Elementary-PN
- Middle: Tarpon Springs Middle-PN
- High: East Lake High-PN
Source: Stellar MLS. This data may not be complete. We recommend contacting the local school district to confirm school assignments for this home.
Get a cash offer in 3 minutes
Find out how much your home could sell for in as little as 3 minutes with a no-obligation cash offer.
Estimated market value
$537,600
Get a cash offer in 3 minutes
Find out how much your home could sell for in as little as 3 minutes with a no-obligation cash offer.
Estimated market value
$537,600
- Florida
- Pinellas County
- Tarpon Springs
- 34688
- 1275 DARTFORD DRIVE
Nearby cities
Nearby zip codes
Other Tarpon Springs Topics
