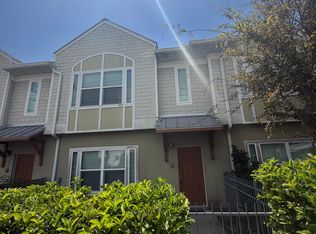
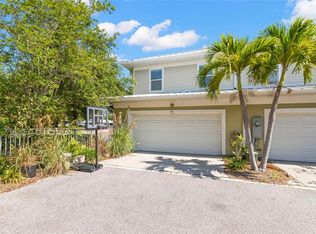
Built in 2012, this stylish 3-bedroom, 2.5-bath townhome offers unbeatable value in Clearwater right across the street from Clearwater Country Club and Golf open to the public, and just 10 minutes from Clearwater Beach! Recent upgrades including fresh designer paint and luxury vinyl plank flooring make this residence truly move-in ready. Scenic golf course views across the street, Walking distance to the Community Pool, Two-car garage, Vaulted primary suite with 2 closets (1 being a walk-in closet) & en-suite bath, integrated surround sound in the Living Room, Modern open-concept main level with bar for entertaining, Front fenced in area perfect for a garden or relaxing evenings outdoors, Block construction for peace of mind, Low-maintenance living with HOA covering exterior care. The versatile layout offers comfortable living across multiple levels, with bright and open spaces designed for both everyday living and entertaining. The staircase provides a perfect blank canvas to add your personal style. Located just minutes from downtown Clearwater, award-winning beaches, shopping, and dining, this home blends modern convenience with exceptional value. At $310,000, this is a rare chance to own a modern Clearwater townhome at a price point that won’t last long. Schedule your private showing today!
Sold for $304,000
Zillow last checked:
Listing updated:
Bought with:
Jody Shirley, 693688
JOMAR REAL ESTATE SERVICES INC
Source: Stellar MLS,MLS#: TB8427499 Originating MLS: Suncoast Tampa
Originating MLS: Suncoast Tampa
Price history
| Date | Event | Price |
|---|---|---|
| 12/17/2025 | Sold | $304,000-1.9%$212/sqft |
Source:  Stellar MLS #TB8427499 Report a problem Stellar MLS #TB8427499 Report a problem | ||
| 10/9/2025 | Pending sale | $310,000$216/sqft |
Source: Stellar MLS #TB8427499 Report a problem | ||
| 9/18/2025 | Listed for sale | $310,000+3.3%$216/sqft |
Source: Stellar MLS #TB8427499 Report a problem | ||
| 9/1/2025 | Listing removed | $300,000$209/sqft |
Source: Stellar MLS #TB8344987 Report a problem | ||
| 7/29/2025 | Price change | $300,000-3.2%$209/sqft |
Source: Stellar MLS #TB8344987 Report a problem | ||
| 2/24/2025 | Price change | $310,000-8.8%$216/sqft |
Source: Stellar MLS #TB8344987 Report a problem | ||
| 2/1/2025 | Listed for sale | $340,000+12.2%$237/sqft |
Source: Stellar MLS #TB8344987 Report a problem | ||
| 4/26/2024 | Sold | $303,000+1%$211/sqft |
Source: Stellar MLS #U8232312 Report a problem | ||
| 3/7/2024 | Pending sale | $300,000$209/sqft |
Source: Stellar MLS #U8232312 Report a problem | ||
| 3/5/2024 | Listing removed | -- |
Source: Stellar MLS #U8232312 Report a problem | ||
| 3/5/2024 | Listed for sale | $300,000$209/sqft |
Source: Stellar MLS #U8232312 Report a problem | ||
| 3/4/2024 | Pending sale | $300,000$209/sqft |
Source: Stellar MLS #U8232312 Report a problem | ||
| 2/29/2024 | Listed for sale | $300,000+111.3%$209/sqft |
Source: Stellar MLS #U8232312 Report a problem | ||
| 12/12/2012 | Sold | $142,000$99/sqft |
Source: Agent Provided Report a problem | ||

Get a cash offer in 3 minutes
Find out how much your home could sell for in as little as 3 minutes with a no-obligation cash offer.
Estimated market value
$299,100
