Skip main navigation
Off market
  • $734,400

    1275 Eudora St, Denver, CO 80220

    2beds
    2,070sqft
    SingleFamily
    Built in 1939
    6,098 Square Feet Lot
    $734,400 Zestimate®
    $355/sqft
    $3,866 Estimated rent

    Home value

    $734,400

    $690,000 - $786,000

    $3,866/mo

    Zestimate® history
    Loading
    Loading...

    Owner options

    List your home for rent

    $3,866/mo

    Rent Zestimate®

    Find your next renter with Zillow Rental Manager. Plus, with online applications, you can quickly screen prospective tenants – for free.

    Learn more

    $3,866/mo

    Rent Zestimate®

    Refinance and save

    $3,405/mo

    Est. payment

    Refinancing to a lower rate could help reduce your monthly payments and save thousands over the life of the loan.

    See today's rates

    $3,405/mo

    Est. payment

    Explore your selling options

    Work with a Zillow partner agent

    Leverage their expertise and Zillow's premium Showcase listings to get your home seen by more buyers.

    Get started

    List with your own agent

    Get your home in front of millions of buyers by listing it on Zillow.

    Learn how to do it

    Sell it yourself

    Take full control of how buyers see your home on Zillow by listing For Sale by Owner (FSBO).

    List your home

    What's special

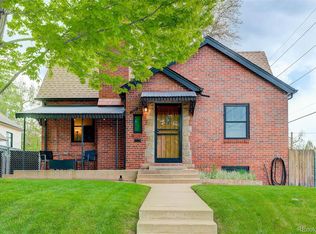
    Classic Tudor with a maximum "cute" factor. Living room and dining room have the old world charm complete with cathedral ceilings, fireplace and window sills adorned with the original tile, glass door knobs and some original hardware. The windows have been replaced with newer double pane. Freshly painted maintaining the original stained wood trim and newly refinished hardwood floors. Kitchen has cherry cabinets and granite tops. The basement was thoughtfully finished with 2 rooms (could be non conforming bedrooms with egress windows) adjoining the great room which is designed for maximum storage and newly carpeted. plus a 3/4 bath. This is a good "walk to" location with restaurants, a park and schools. Mayfair enjoys a great reputation with young professionals and and families alike. The 2 car garage has alley access and extra concrete pad for additional off street parking.

    This property is off market, which means it's not currently listed for sale or rent on Zillow. This may be different from what's available on other websites or public sources.

    Facts & features

    Interior

    Bedrooms & bathrooms
    • Bedrooms: 2
    • Bathrooms: 2
    • Full bathrooms: 1
    • 3/4 bathrooms: 1
    Heating
    • Baseboard, Gas
    Cooling
    • Evaporative
    Appliances
    • Included: Dryer, Washer
    Features
    • Updated, Foyer/Entry
    • Flooring: Carpet, Hardwood
    • Basement: Finished
    • Has fireplace: Yes
    Interior area
    • Total interior livable area: 2,070 sqft

    Property

    Parking
    • Total spaces: 2
    • Parking features: Garage - Detached
    Features
    • Exterior features: Brick
    Lot
    • Size: 6,098 sqft
    Details
    • Parcel number: 0606124015000

    Construction

    Type & style
    • Home type: SingleFamily
    Materials
    • Roof: Composition
    Condition
    • Year built: 1939

    Community & neighborhood

    Location
    • Region: Denver

    Other

    Other facts
    • Exterior Features: Garden Area, Fence, Yard, Gutters
    • Property Type: Residential
    • Flooring: Wood
    • Heating: Hot Water
    • School District: Denver 1
    • Construction Methods: Frame
    • Interior Features: Updated, Foyer/Entry
    • Construction Materials: Brick
    • Laundry Availability: Washer/Dryer Included
    • Partial Ownership Type: Not Applicable
    • MLS: REcolorado

    Price history

    DateEventPrice
    5/22/2019Sold$528,000-4%$255/sqft
    Source: Public Record Report a problem
    4/10/2019Pending sale$550,000$266/sqft
    Source: RE/MAX Cherry Creek #9845621 Report a problem
    4/1/2019Price change$550,000-4.3%$266/sqft
    Source: RE/MAX Cherry Creek #9845621 Report a problem
    3/15/2019Listed for sale$575,000+40.6%$278/sqft
    Source: RE/MAX Cherry Creek #9845621 Report a problem
    10/29/2012Listing removed$1,995$1/sqft
    Source: Rentbits Report a problem
    10/26/2012Price change$1,995-0.3%$1/sqft
    Source: Rentbits Report a problem
    9/14/2012Listed for rent$2,000$1/sqft
    Source: Rentbits Report a problem
    10/28/2008Sold$409,000$198/sqft
    Source: Public Record Report a problem
    8/30/2008Listed for sale$409,000+128.5%$198/sqft
    Source: Listhub #697612 Report a problem
    12/3/1997Sold$179,000$86/sqft
    Source: Public Record Report a problem

    Public tax history

    YearProperty taxesTax assessment
    2024$3,981 +29.5%$51,380 -5.9%
    2023$3,075 +3.6%$54,590 +41.2%
    2022$2,968 +2.5%$38,670 -2.8%
    2021$2,896 +2.9%$39,780 +1.9%
    2020$2,815 +0.2%$39,025 -0.7%
    2019$2,810 $39,298 +8.2%
    2018$2,810 +0.3%$36,320
    2017$2,802 +7.6%$36,320 +9%
    2016$2,604 +7.4%$33,330
    2015$2,424 0%$33,330 +14.2%
    2014$2,425 +15.2%$29,190 -1.2%
    2012$2,106 +20%$29,530
    2011$1,755 +2.2%$29,530 +12%
    2010$1,717 -0.8%$26,360
    2009$1,731 -0.2%$26,360 +1.7%
    2008$1,734 +16.7%$25,920
    2007$1,486 +1.1%$25,920 +16.8%
    2006$1,469 +2.2%$22,190
    2005$1,437 +13.2%$22,190 -3.3%
    2003$1,270 +1.9%$22,940 +8.2%
    2002$1,246 $21,210 +23%
    2001-- $17,250

    Find assessor info on the county website

    Neighborhood: Hale

    Nearby schools

    GreatSchools rating
    Schools provided by the listing agent
    • Elementary: Palmer
    • Middle: Hill
    • High: East
    • District: Denver 1

    Source: The MLS. This data may not be complete. We recommend contacting the local school district to confirm school assignments for this home.

    Get a cash offer in 3 minutes
    Find out how much your home could sell for in as little as 3 minutes with a no-obligation cash offer.
    Estimated market value
    $734,400
    Get a cash offer in 3 minutes
    Find out how much your home could sell for in as little as 3 minutes with a no-obligation cash offer.
    Estimated market value
    $734,400