This gorgeous 4,401 finished square foot ranch style home features 4 bedrooms and 4 bathrooms and is perfectly situated on a private 1 acre heavily wooded lot in the desirable Sage Port neighborhood. This stunning home showcases an open floor plan with lots of windows throughout bringing in natural light and views of the cascading pine trees. The bright and airy great room boasts a floor to ceiling stacked stone gas fireplace, wood floors, beautiful picture windows and is open to the completely remodeled kitchen and the large covered deck. The beautifully remodeled kitchen is perfect for the chef in your family including quartz countertops, tile back splash, a large prep island, stainless steel appliances, breakfast bar, breakfast nook, a large walk-in pantry and access to the formal dining room which is perfect for family gatherings. The spacious primary suite features an enormous walk-in closet, lots of natural light and a relaxing 5-piece bath featuring a large soaking tub, double sinks and a stand-alone shower. The finished walkout lower level includes towering 9 1/6' ceilings, 3 bedrooms, 2 full bathrooms and a second laundry room making this perfect for multigenerational living or for your guest to feel right at home. The lower-level family room is a perfect place for entertaining including a gas fireplace and access to the relaxing patio and beautiful oversized backyard. This immaculate home has been meticulously maintained with new carpet and paint throughout, a new impact resistant roof, new air conditioner and water heater. The beautiful backyard is a perfect spot for you to relax and enjoy the beauty of mother nature. Save money on RV storage with the convenience of the concrete RV parking space and electrical hookup next to the garage. You are sure to love the feeling of mountain living with a voluntary HOA and an easy 35 minute commute to either the Denver Tech Center or Northern Colorado Springs.
Sold for $1,065,000
$1,065,000
1275 Fremont Dr, Larkspur, CO 80118
4beds
4,836sqft
Single Family Residence
Built in 2000
0.9 Acres Lot
$1,061,700 Zestimate®
$220/sqft
$5,812 Estimated rent
Home value
$1,061,700
$1.01M - $1.11M
$5,812/mo
Zestimate® history
Owner options
List your home for rent
$5,812/mo
Rent Zestimate®
Find your next renter with Zillow Rental Manager. Plus, with online applications, you can quickly screen prospective tenants – for free.
$5,812/mo
Rent Zestimate®
Refinance and save
$6,257/mo
Est. payment
Refinancing to a lower rate could help reduce your monthly payments and save thousands over the life of the loan.
$6,257/mo
Est. payment
Explore your selling options
Work with a Zillow partner agent
Leverage their expertise and Zillow's premium Showcase listings to get your home seen by more buyers.
Get startedList with your own agent
Get your home in front of millions of buyers by listing it on Zillow.
Learn how to do itSell it yourself
Take full control of how buyers see your home on Zillow by listing For Sale by Owner (FSBO).
List your homeWhat's special
Zillow last checked:
Listing updated:
Listed by:
Ben Wolfe 303-681-3553,
Wolfe Realty Group, Inc.
Bought with:
Non Member
Non Member
Source: elevateMLS,MLS#: 2998500
Facts & features
Interior
Bedrooms & bathrooms
- Bedrooms: 4
- Bathrooms: 4
- Full bathrooms: 3
- 1/2 bathrooms: 1
Other
- Level: Main
- Area: 304 Square Feet
- Dimensions: 19 x 16
Heating
- Forced Air, Natural Gas
Cooling
- Ceiling Fan(s), Central Air
Appliances
- Included: Cooktop, Dishwasher, Double Oven, Microwave, Refrigerator, Humidifier
- Laundry: Lower Level, Main Level
Features
- 5-Pc Bath, 9Ft + Ceilings, French Doors, Great Room, Vaulted Ceiling(s), See Prop Desc Remarks, Breakfast Bar, High Speed Internet, Pantry
- Flooring: Carpet, Tile, Luxury Vinyl
- Windows: Window Coverings
- Basement: Full,Partially Finished
- Number of fireplaces: 2
- Fireplace features: Gas, Two
Interior area
- Total structure area: 4,836
- Total interior livable area: 4,836 sqft
- Finished area above ground: 2,418
- Finished area below ground: 2,418
Property
Parking
- Total spaces: 4
- Parking features: Attached, Even with Main Level, Garage Door Opener, See Remarks, Paved Driveway, RV Access/Parking
- Attached garage spaces: 4
Lot
- Size: 0.9 Acres
- Features: Level, Wooded, See Remarks, HOA Voluntary $
Details
- Parcel number: 260720107016
Construction
Type & style
- Home type: SingleFamily
- Architectural style: Ranch
- Property subtype: Single Family Residence
Materials
- Brick, See Prop Desc Remarks, Framed on Lot
- Foundation: Slab, Walk Out
- Roof: Composite Shingle
Condition
- Existing Home
- New construction: No
- Year built: 2000
Utilities & green energy
- Water: Municipal
- Utilities for property: Cable Connected, Electricity Connected, Natural Gas Connected, Phone Available, See Remarks
Green energy
- Indoor air quality: Radon System
Community & HOA
HOA
- Has HOA: Yes
- HOA fee: $50 annually
Location
- Region: Larkspur
Financial & listing details
- Price per square foot: $220/sqft
- Tax assessed value: $838,416
- Annual tax amount: $5,386
- Date on market: 4/16/2025
- Listing terms: Cash,Conventional,FHA,VA Loan
- Electric utility on property: Yes
Price history
| Date | Event | Price |
|---|---|---|
| 12/8/2025 | Sold | $1,065,000-1.8%$220/sqft |
Source:  elevateMLS #2998500 Report a problem elevateMLS #2998500 Report a problem | ||
| 11/3/2025 | Contingent | $1,085,000$224/sqft |
Source: elevateMLS #2998500 Report a problem | ||
| 11/3/2025 | Pending sale | $1,085,000$224/sqft |
Source:  REcolorado as distributed by MLS GRID #2197021 Report a problem REcolorado as distributed by MLS GRID #2197021 Report a problem | ||
| 9/10/2025 | Listed for sale | $1,085,000$224/sqft |
Source: elevateMLS #2998500 Report a problem | ||
| 8/15/2025 | Pending sale | $1,085,000$224/sqft |
Source: REcolorado as distributed by MLS GRID #2197021 Report a problem | ||
| 7/16/2025 | Price change | $1,085,000-0.9%$224/sqft |
Source: elevateMLS #2998500 Report a problem | ||
| 4/9/2025 | Listed for sale | $1,095,000+143.4%$226/sqft |
Source: REcolorado as distributed by MLS GRID #2197021 Report a problem | ||
| 12/29/2011 | Sold | $449,900-2.2%$93/sqft |
Source: Public Record Report a problem | ||
| 8/25/2011 | Price change | $459,900-4.2%$95/sqft |
Source: Wolfe Realty Group, Inc. #1029762 Report a problem | ||
| 8/6/2011 | Listed for sale | $479,900-19.9%$99/sqft |
Source: Wolfe Realty Group, Inc. #1029762 Report a problem | ||
| 8/28/2008 | Listing removed | $599,000$124/sqft |
Source: Listhub #644146 Report a problem | ||
| 6/30/2008 | Price change | $599,000-11.3%$124/sqft |
Source: Listhub #644146 Report a problem | ||
| 6/25/2008 | Listed for sale | $675,000+9.8%$140/sqft |
Source: Listhub #644146 Report a problem | ||
| 11/30/2007 | Listing removed | $615,000$127/sqft |
Source: Obeo #522958 Report a problem | ||
| 11/14/2007 | Listed for sale | $615,000+39.8%$127/sqft |
Source: Obeo #522958 Report a problem | ||
| 11/13/2001 | Sold | $440,000+8.6%$91/sqft |
Source: Public Record Report a problem | ||
| 9/5/2000 | Sold | $405,000+636.4%$84/sqft |
Source: Public Record Report a problem | ||
| 3/26/1999 | Sold | $55,000$11/sqft |
Source: Public Record Report a problem | ||
Public tax history
| Year | Property taxes | Tax assessment |
|---|---|---|
| 2025 | $5,386 -1% | $52,400 -20.2% |
| 2024 | $5,440 +43.9% | $65,640 -1% |
| 2023 | $3,780 -17.7% | $66,280 +41.4% |
| 2022 | $4,594 | $46,860 -2.8% |
| 2021 | -- | $48,200 +9.7% |
| 2020 | $4,219 +14.7% | $43,920 |
| 2019 | $3,678 | $43,920 +17.2% |
| 2018 | $3,678 +6.4% | $37,490 |
| 2017 | $3,457 +86.8% | $37,490 -5% |
| 2016 | $1,851 -48.9% | $39,480 |
| 2015 | $3,620 +18.4% | $39,480 +26.3% |
| 2014 | $3,057 | $31,260 |
| 2013 | -- | $31,260 -10.6% |
| 2012 | -- | $34,980 |
| 2011 | -- | $34,980 -16.4% |
| 2010 | -- | $41,840 +1.5% |
| 2009 | $1,950 | $41,210 |
| 2008 | -- | $41,210 +9% |
| 2007 | -- | $37,810 |
| 2006 | $3,731 -5.4% | $37,810 -2.8% |
| 2004 | $3,943 -34.7% | $38,880 -2.9% |
| 2003 | $6,037 | $40,050 |
| 2002 | -- | $40,050 +105.7% |
| 2001 | $2,085 -32.4% | $19,470 +59.9% |
| 2000 | $3,085 | $12,180 |
Find assessor info on the county website
Neighborhood: 80118
Nearby homes
- $753,5006 bd3 ba3.4k sqft1251 Fremont Dr, Larkspur, CO 80118Off Market

- $230,0000.9 Acres1315 Fremont Dr, Larkspur, CO 80118Sold
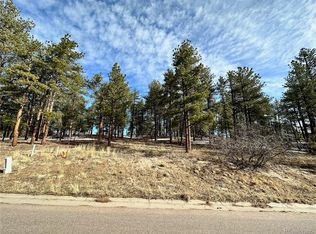
- $927,8001 bd2 ba2.1k sqft1286 Kenosha Dr, Larkspur, CO 80118Off Market
- $245,0000.9 Acres1304 Fremont Dr #158, Larkspur, CO 80118Sold

- $856,600-- bd-- ba100 sqft1250 Kenosha Dr, Larkspur, CO 80118Off Market
- $943,2004 bd4 ba4.9k sqft1262 Fremont Dr, Larkspur, CO 80118Off Market
- $1,184,6003 bd3 ba3.2k sqft1320 Kenosha Dr, Larkspur, CO 80118Off Market
- $252,000-- bd-- ba-- sqft1304 Fremont Dr, Larkspur, CO 80118Sold
Nearby schools
GreatSchools rating
- 8/10Larkspur Elementary SchoolGrades: K-6Distance: 1.8 mi
- 5/10Castle Rock Middle SchoolGrades: 7-8Distance: 10.5 mi
- 8/10Castle View High SchoolGrades: 9-12Distance: 10.7 mi
Schools provided by the listing agent
- Elementary: Larkspur
- Middle: Castle Rock
- High: Castle View
- District: Douglas RE1
Source: elevateMLS. This data may not be complete. We recommend contacting the local school district to confirm school assignments for this home.
Get a cash offer in 3 minutes
Find out how much your home could sell for in as little as 3 minutes with a no-obligation cash offer.
Estimated market value
$1,061,700
Get a cash offer in 3 minutes
Find out how much your home could sell for in as little as 3 minutes with a no-obligation cash offer.
Estimated market value
$1,061,700
- Colorado
- Douglas County
- Larkspur
- 80118
- 1275 Fremont Dr
Nearby cities
Nearby zip codes
Other Larkspur Topics
