Skip main navigation
Closed
  • Listed by: Realty Executives of St. Louis • John A Hartman • Contact: 314-374-7653
    Bought with: RE/MAX Results
    Price Unknown

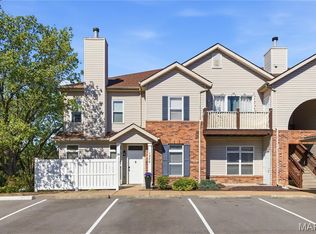
    1275 Gardens Circle Dr #E, Saint Louis, MO 63125

    2beds
    1,234sqft
    Condominium
    Built in 1999
    -- sqft lot
    $167,500 Zestimate®
    $--/sqft
    $1,595 Estimated rent

    Home value

    $167,500

    Estimated sales range

    Not available

    $1,595/mo

    Zestimate® history
    Loading
    Loading...

    Owner options

    List your home for rent

    $1,595/mo

    Rent Zestimate®

    Find your next renter with Zillow Rental Manager. Plus, with online applications, you can quickly screen prospective tenants – for free.

    Learn more

    $1,595/mo

    Rent Zestimate®

    Refinance and save

    $350/mo

    Est. payment

    Refinancing to a lower rate could help reduce your monthly payments and save thousands over the life of the loan.

    See today's rates

    $350/mo

    Est. payment

    Explore your selling options

    Work with a Zillow partner agent

    Leverage their expertise and Zillow's premium Showcase listings to get your home seen by more buyers.

    Get started

    List with your own agent

    Get your home in front of millions of buyers by listing it on Zillow.

    Learn how to do it

    Sell it yourself

    Take full control of how buyers see your home on Zillow by listing For Sale by Owner (FSBO).

    List your home

    What's special

    Gas fireplaceGranite countersLight bright decorSpacious kitchenLarge walk-in closetDouble vanityPrivate bath
    EXCEPTIONAL VAULTED CONDO WITH WONDERFUL OPEN FLR PLAN & LIGHT BRIGHT DECOR IN WELL-MAINTAINED LANDSCAPED COMPLEX! ENJOY EASY ACCESS - JUST TAKE THE ELEVATOR UP ONE FLOOR FROM RESERVED COVERED PARKING AND EVERYTHING IS THERE ON THE SAME LEVEL INCLUDING IN-UNIT LAUNDRY & BALCONY! YOU WILL LOVE THE OPEN FLOW FROM KITCHEN TO BREAKFST AREA TO LIVING RM & DINING RM - ALL VAULTED W/BEAUTIFUL WOOD VENEER FLRING! SPACIOUS KITCHEN HAS GRANITE COUNTERS, WHITE CABINETRY & ADJOINING BRKFST AREA! ALL APPLIANCES STAY INCLUDING REFRIGERATOR, FULL SIZE WASHER & DRYER! SPACIOUS PRIMARY BDRM HAS LARGE WALK-IN CLOSET & PRIVATE BATH! FULL BATH IN HALL OFF 2ND BDRM HAS DOUBLE VANITY & WALK-IN SHOWER! LIVING RM HAS VAULTED CLGS, GAS FIREPLACE & A WALK-OUT TO BALCONY! SEPARATE FORMAL DINING RM (COULD BE ENCLOSED FOR 3RD BDRM)! WHITE 6-PNL DRS! LARGE STORAGE CLOSET OFF BALCONY! EASY ACCESS TO HIGHWAYS, SHOPPING, RESTAURANTS & WALK TO DIERBERGS! HOME WARRANTY IS PROVIDED BY SELLER & CONDO FEE INCLUDES OUTSIDE MAINTENANCE, LANDSCAPING, SNOW/ICE REMOVAL, WATER, TRASH & SEWER SO MAKE THIS YOUR HOME FOR EASY LOW MAINTENANCE LIVING AT ITS BEST! IMMEDIATE OCCUPANCY IS AVAILABLE!

    Zillow last checked:

    Listing updated:

    Listed by:

    John A Hartman 314-374-7653,

    Realty Executives of St. Louis,

    Bridget Wynn 314-756-9100,

    Realty Executives of St. Louis

    Bought with:

    Krista Hartmann, 2014038071

    RE/MAX Results

    Source: MARIS,MLS#: 25072629MLS LogoOriginating MLS: St. Louis Association of REALTORS

    Facts & features

    Interior

    Bedrooms & bathrooms
    • Bedrooms: 2
    • Bathrooms: 2
    • Full bathrooms: 2
    • Main level bathrooms: 2
    • Main level bedrooms: 2
    Primary bedroom
    • Features: Floor Covering: Carpeting
    • Level: Main
    • Area: 168
    • Dimensions: 14x12
    Bedroom 2
    • Features: Floor Covering: Carpeting
    • Level: Main
    • Area: 100
    • Dimensions: 10x10
    Breakfast room
    • Features: Floor Covering: Laminate
    • Level: Main
    • Area: 81
    • Dimensions: 9x9
    Dining room
    • Features: Floor Covering: Wood Veneer
    • Level: Main
    • Area: 100
    • Dimensions: 10x10
    Kitchen
    • Features: Floor Covering: Wood Veneer
    • Level: Main
    • Area: 90
    • Dimensions: 10x9
    Laundry
    • Features: Floor Covering: Vinyl
    • Level: Main
    • Area: 20
    • Dimensions: 5x4
    Living room
    • Features: Floor Covering: Wood Veneer
    • Level: Main
    • Area: 195
    • Dimensions: 15x13
    Heating
    • Forced Air
    Cooling
    • Ceiling Fan(s), Central Air, Electric
    Appliances
    • Included: Dishwasher, Disposal, Dryer, Microwave, Electric Oven, Electric Range, Refrigerator, Washer, Water Heater
    • Laundry: Inside, Laundry Room, Main Level, In Unit, Washer Hookup
    Features
    • Breakfast Room, Pantry, Separate Dining, Vaulted Ceiling(s)
    • Flooring: Carpet, Simulated Wood
    • Windows: Insulated Windows
    • Has basement: No
    • Number of fireplaces: 1
    • Fireplace features: Gas, Living Room
    Interior area
    • Total structure area: 1,234
    • Total interior livable area: 1,234 sqft
    • Finished area above ground: 1,234

    Property

    Parking
    • Total spaces: 1
    • Parking features: Assigned, Covered, Guest
    • Carport spaces: 1
    Accessibility
    • Accessibility features: Accessible Elevator Installed
    Features
    • Levels: One
    • Patio & porch: Covered, Deck
    • Exterior features: Balcony
    Lot
    • Size: 3,693 Square Feet
    • Features: Landscaped
    Details
    • Parcel number: 28H423454
    • Special conditions: Standard

    Construction

    Type & style
    • Home type: Condo
    • Architectural style: Traditional
    • Property subtype: Condominium
    Materials
    • Brick Veneer, Vinyl Siding
    Condition
    • Year built: 1999
    Details
    • Warranty included: Yes

    Utilities & green energy

    • Electric: Ameren
    • Sewer: Public Sewer
    • Water: Public
    • Utilities for property: Cable Available

    Community & HOA

    Community
    • Security: Smoke Detector(s)
    • Subdivision: Gardens At South Oaks Condo Fourth
    HOA
    • Has HOA: Yes
    • Amenities included: Elevator(s), Storage
    • Services included: Common Area Maintenance, Management, Sewer, Snow Removal, Trash, Water
    • HOA fee: $350 monthly
    • HOA name: Earnst Management
    Location
    • Region: Saint Louis

    Financial & listing details

    • Annual tax amount: $1,856
    • Date on market: 11/10/2025
    • Cumulative days on market: 116 days
    • Listing terms: Cash,Conventional
    • Ownership: Private

    Price history

    DateEventPrice
    12/17/2025Sold--
    Source: MARIS #25072629 Report a problem
    11/19/2025Pending sale$164,900$134/sqft
    Source: MARIS #25072629 Report a problem
    11/10/2025Listed for sale$164,900$134/sqft
    Source: MARIS #25072629 Report a problem
    11/1/2025Listing removed$164,900$134/sqft
    Source: MARIS #25040545 Report a problem
    10/11/2025Price change$164,900-2.9%$134/sqft
    Source: MARIS #25040545 Report a problem
    9/5/2025Price change$169,900-2.9%$138/sqft
    Source: MARIS #25040545 Report a problem
    8/25/2025Price change$174,900-2.8%$142/sqft
    Source: MARIS #25040545 Report a problem
    8/17/2025Listed for sale$180,000$146/sqft
    Source: MARIS #25040545 Report a problem
    8/12/2025Pending sale$180,000$146/sqft
    Source: MARIS #25040545 Report a problem
    7/9/2025Listed for sale$180,000$146/sqft
    Source: MARIS #25040545 Report a problem

    Public tax history

    Tax history is unavailable.

    Neighborhood: 63125

    Nearby schools

    GreatSchools rating
    Schools provided by the listing agent
    • Elementary: Forder Elem.
    • Middle: Margaret Buerkle Middle
    • High: Mehlville High School

    Source: MARIS. This data may not be complete. We recommend contacting the local school district to confirm school assignments for this home.

    Get a cash offer in 3 minutes
    Find out how much your home could sell for in as little as 3 minutes with a no-obligation cash offer.
    Estimated market value
    $167,500
    Get a cash offer in 3 minutes
    Find out how much your home could sell for in as little as 3 minutes with a no-obligation cash offer.
    Estimated market value
    $167,500