Discover comfort and convenience in this inviting 3-bedroom, 2.5-bath home featuring great views and a highly desirable layout. Perfectly located near hiking trails and a dog park, this residence offers the best of both indoor and outdoor living.
The main level boasts a spacious primary suite complete with a private bath and walk-in closet—ideal for those seeking single-level living comfort. The open-concept living and dining areas center around a cozy gas fireplace, while a patio door leads to the east facing deck with beautiful views that bring the outdoors in.
Upstairs, two additional bedrooms share a full bath and a sitting area offering privacy and flexibility for guests, family, or a home office. A half-bath on the main floor adds convenience for entertaining.
Additional highlights include a two-car garage, ample storage, and a low-maintenance yard. Whether you're relaxing by the fire or exploring the nearby trails, this home is a peaceful retreat you'll love coming home to.
Sold for $755,000
$755,000
1275 Hawks Nest Ln, Gypsum, CO 81637
3beds
1,730sqft
Duplex
Built in 2015
-- sqft lot
$746,500 Zestimate®
$436/sqft
$3,804 Estimated rent
Home value
$746,500
$664,000 - $844,000
$3,804/mo
Zestimate® history
Owner options
List your home for rent
$3,804/mo
Rent Zestimate®
Find your next renter with Zillow Rental Manager. Plus, with online applications, you can quickly screen prospective tenants – for free.
$3,804/mo
Rent Zestimate®
Refinance and save
$4,493/mo
Est. payment
Refinancing to a lower rate could help reduce your monthly payments and save thousands over the life of the loan.
$4,493/mo
Est. payment
Explore your selling options
Work with a Zillow partner agent
Leverage their expertise and Zillow's premium Showcase listings to get your home seen by more buyers.
Get startedList with your own agent
Get your home in front of millions of buyers by listing it on Zillow.
Learn how to do itSell it yourself
Take full control of how buyers see your home on Zillow by listing For Sale by Owner (FSBO).
List your homeWhat's special
Great viewsLow-maintenance yardBeautiful viewsSpacious primary suiteSitting areaEast facing deckCozy gas fireplace
Zillow last checked:
Listing updated:
Listed by:
Laurie Slaughter 970-471-0108,
Berkshire Hathaway - Gypsum,
Eugene Slaughter 970-471-0645
Bought with:
Thalia Leiva Doland, FA100071360
Berkshire Hathaway - Gypsum
Source: VMLS,MLS#: 1011695
Facts & features
Interior
Bedrooms & bathrooms
- Bedrooms: 3
- Bathrooms: 3
- Full bathrooms: 2
- 1/2 bathrooms: 1
Heating
- Forced Air, Natural Gas
Cooling
- Ceiling Fan(s)
Appliances
- Included: Dishwasher, Disposal, Dryer, Microwave, Range, Refrigerator, Washer
- Laundry: Washer Hookup
Features
- Flooring: Carpet, Simulated Wood, Tile
- Has basement: No
- Has fireplace: Yes
- Fireplace features: Gas
Interior area
- Total structure area: 1,730
- Total interior livable area: 1,730 sqft
Property
Parking
- Total spaces: 4
- Parking features: Attached
- Garage spaces: 2
Features
- Levels: Two
- Stories: 2
- Entry location: 1
- Patio & porch: Deck
- Fencing: Fenced
- Has view: Yes
- View description: Mountain(s)
Lot
- Size: 4,356 Square Feet
- Features: See Remarks
Details
- Parcel number: 211111306027
- Zoning: PUD
- Special conditions: Standard
Construction
Type & style
- Home type: MultiFamily
- Property subtype: Duplex
- Attached to another structure: Yes
Materials
- Frame, Wood Siding
- Foundation: Poured in Place
- Roof: Asphalt
Condition
- Year built: 2015
Utilities & green energy
- Utilities for property: Electricity Available, Internet, Natural Gas Available, Phone Available, Sewer Connected, Snow Removal, Trash, Water Available
Community & HOA
Community
- Features: Trail(s)
- Subdivision: Hawks Nest @ Buckhorn Valley
HOA
- Has HOA: Yes
- Services included: Common Area Maintenance
- HOA fee: $225 monthly
Location
- Region: Gypsum
Financial & listing details
- Price per square foot: $436/sqft
- Tax assessed value: $767,580
- Annual tax amount: $5,223
- Date on market: 4/30/2025
- Cumulative days on market: 119 days
- Electric utility on property: Yes
Price history
| Date | Event | Price |
|---|---|---|
| 11/24/2025 | Sold | $755,000-5.5%$436/sqft |
Source:  VMLS #1011695 Report a problem VMLS #1011695 Report a problem | ||
| 8/28/2025 | Pending sale | $799,000$462/sqft |
Source: VMLS #1011695 Report a problem | ||
| 7/15/2025 | Price change | $799,000-2.4%$462/sqft |
Source: VMLS #1011695 Report a problem | ||
| 6/4/2025 | Price change | $819,000-1.2%$473/sqft |
Source: VMLS #1011695 Report a problem | ||
| 4/30/2025 | Listed for sale | $829,000+119.6%$479/sqft |
Source: VMLS #1011695 Report a problem | ||
| 12/1/2016 | Sold | $377,500$218/sqft |
Source: VMLS #927635 Report a problem | ||
Public tax history
| Year | Property taxes | Tax assessment |
|---|---|---|
| 2025 | $5,664 +8.4% | $47,970 +14.4% |
| 2024 | $5,223 +40.5% | $41,940 -6.9% |
| 2023 | $3,717 -1.5% | $45,060 +53.3% |
| 2022 | $3,772 | $29,390 -2.8% |
| 2021 | -- | $30,240 |
| 2020 | $3,748 +0.1% | $30,240 |
| 2019 | $3,746 | $30,240 +12% |
| 2018 | $3,746 +11.6% | $27,000 |
| 2017 | $3,357 +1.1% | $27,000 +7841.2% |
| 2016 | $3,322 | $340 |
Find assessor info on the county website
Neighborhood: 81637
Nearby homes
- $762,7003 bd3 ba1.7k sqft1295 Hawks Nest Ln, Gypsum, CO 81637Off Market

- $794,0003 bd3 ba1.7k sqft1255 Hawks Nest Ln, Gypsum, CO 81637For Sale

- $845,0004 bd3 ba1.7k sqft1245 White River Dr, Gypsum, CO 81637Sold
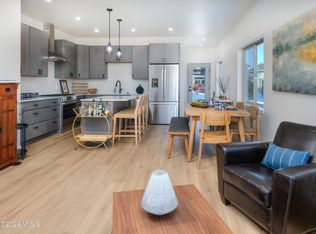
- $721,7003 bd3 ba1.7k sqft1315 Hawks Nest Ln, Gypsum, CO 81637Off Market

- $765,0003 bd3 ba1.7k sqft1335 Hawks Nest Ln, Gypsum, CO 81637Sold
- $795,0003 bd4 ba1.7k sqft1225 White River Dr, Gypsum, CO 81637Sold
- $822,3004 bd3 ba1.9k sqft1220 Hawks Nest Ln #17A, Gypsum, CO 81637Off Market
- $715,1002 bd3 ba1.7k sqft1240 Hawks Nest Ln, Gypsum, CO 81637Off Market
Nearby schools
GreatSchools rating
- 4/10Red Hill Elementary SchoolGrades: PK-5Distance: 2.9 mi
- 4/10Gypsum Creek Middle SchoolGrades: 6-8Distance: 3.2 mi
- 7/10Eagle Valley High SchoolGrades: 9-12Distance: 2.9 mi


Get pre-qualified for a loan
At Zillow Home Loans, we can pre-qualify you in as little as 5 minutes with no impact to your credit score.An equal housing lender. NMLS #10287.
Sell for more on Zillow
Get a Zillow Showcase℠ listing at no additional cost and you could sell for .
$746,500
2% more
+$14,930
With Zillow Showcase(estimated)
$761,430
- Colorado
- Eagle County
- Gypsum
- 81637
- 1275 Hawks Nest Ln
Nearby cities
Nearby neighborhoods
Nearby zip codes
Other Gypsum Topics
