Unique opportunity to unlock the advantages of buying a new construction by Thomas James Homes. When purchasing this home, you will benefit from preferred pricing, design personalization, and more. Estimated home completion is Spring 2025.
Just inside the front porch is the great room with doors to the covered patio for al fresco dining. At the heart of the main floor is the kitchen hosting an island, Butlers pantry, walk-in pantry, and dining room. The main floor comes complete with an ADU with kitchenette and en suite bathroom.
Head upstairs to discover a loft, 3 additional secondary bedrooms with en site bathrooms, and a laundry room. Enjoy the luxurious grand suite, which includes a spa-like bathroom and walk-in closet.
This home is part of our escalated pricing program. Please inquire to learn more.
*Preliminary architecture shown is subject to change based on jurisdiction's design review process. Illustrative landscaping shown is generic and does not represent the landscaping proposed for this site. All imagery is representational and does not depict specific building, views or future architectural details.
Sold for $6,630,000
$6,630,000
1275 Hermosa Way, Menlo Park, CA 94025
5beds
3,469sqft
Single Family Residence, Residential
Built in 2024
9,889 Square Feet Lot
$5,803,900 Zestimate®
$1,911/sqft
$7,488 Estimated rent
Home value
$5,803,900
$5.17M - $6.50M
$7,488/mo
Zestimate® history
Owner options
List your home for rent
$7,488/mo
Rent Zestimate®
Find your next renter with Zillow Rental Manager. Plus, with online applications, you can quickly screen prospective tenants – for free.
$7,488/mo
Rent Zestimate®
Refinance and save
$41,870/mo
Est. payment
Refinancing to a lower rate could help reduce your monthly payments and save thousands over the life of the loan.
$41,870/mo
Est. payment
Explore your selling options
Work with a Zillow partner agent
Leverage their expertise and Zillow's premium Showcase listings to get your home seen by more buyers.
Get startedList with your own agent
Get your home in front of millions of buyers by listing it on Zillow.
Learn how to do itSell it yourself
Take full control of how buyers see your home on Zillow by listing For Sale by Owner (FSBO).
List your homeWhat's special
Spa-like bathroomKitchen hosting an islandDining roomCovered patioWalk-in closetAdu with kitchenetteWalk-in pantry
Zillow last checked:
Listing updated:
Listed by:
Gloria Lee 01375737 510-378-7987,
Thomas James Real Estate Services, Inc, 213-344-2214
Bought with:
Mike Masoumi, 00887609
RE/MAX Santa Clara Valley
Source: MLSListings Inc,MLS#: ML81977927
Facts & features
Interior
Bedrooms & bathrooms
- Bedrooms: 5
- Bathrooms: 6
- Full bathrooms: 5
- 1/2 bathrooms: 1
Rooms
- Room types: Great Room, Laundry, Loft
Bedroom
- Features: GroundFloorBedroom, PrimarySuiteRetreat, WalkinCloset
Bathroom
- Features: DoubleSinks, PrimaryStallShowers, ShowersoverTubs2plus, StallShower, Stone, Tile, FullonGroundFloor, PrimaryOversizedTub
Dining room
- Features: BreakfastNook, FormalDiningRoom
Family room
- Features: KitchenFamilyRoomCombo
Kitchen
- Features: ExhaustFan, IslandwithSink, Pantry
Heating
- Forced Air
Cooling
- Zoned
Appliances
- Included: Dishwasher, Exhaust Fan, Freezer, Disposal, Range Hood, Microwave, Gas Oven/Range, Refrigerator
- Laundry: Upper Floor, Inside
Features
- High Ceilings, Walk-In Closet(s)
- Flooring: Hardwood, Tile
- Number of fireplaces: 1
- Fireplace features: Living Room
Interior area
- Total structure area: 3,469
- Total interior livable area: 3,469 sqft
Property
Parking
- Total spaces: 2
- Parking features: Attached
- Attached garage spaces: 2
Features
- Stories: 2
- Patio & porch: Balcony/Patio
- Exterior features: Back Yard, Fenced
- Fencing: Perimeter,Surveyed,Wood
Lot
- Size: 9,889 Square Feet
Details
- Parcel number: 071052140
- Zoning: R10010
- Special conditions: Standard
Construction
Type & style
- Home type: SingleFamily
- Architectural style: Craftsman
- Property subtype: Single Family Residence, Residential
Materials
- Foundation: Slab, Other
- Roof: Composition, Shingle
Condition
- New construction: Yes
- Year built: 2024
Utilities & green energy
- Gas: IndividualGasMeters, PublicUtilities
- Sewer: Public Sewer
- Water: Public
- Utilities for property: Public Utilities, Water Public
Community & HOA
Location
- Region: Menlo Park
Financial & listing details
- Price per square foot: $1,911/sqft
- Tax assessed value: $5,671,000
- Annual tax amount: $66,701
- Date on market: 8/23/2024
- Listing agreement: ExclusiveAgency
Price history
| Date | Event | Price |
|---|---|---|
| 12/19/2024 | Sold | $6,630,000-1%$1,911/sqft |
Source:  MLSListings Inc #ML81977927 Report a problem MLSListings Inc #ML81977927 Report a problem | ||
| 10/28/2024 | Pending sale | $6,700,000$1,931/sqft |
Source: MLSListings Inc #ML81977927 Report a problem | ||
| 8/24/2024 | Listed for sale | $6,700,000+67.5%$1,931/sqft |
Source: MLSListings Inc #ML81977927 Report a problem | ||
| 4/9/2024 | Sold | $4,000,000+263.6%$1,153/sqft |
Source: Public Record Report a problem | ||
| 3/24/2021 | Listing removed | -- |
Source: Owner Report a problem | ||
| 6/27/2019 | Listing removed | $8,500$2/sqft |
Source: Owner Report a problem | ||
| 6/5/2019 | Listed for rent | $8,500$2/sqft |
Source: Owner Report a problem | ||
| 7/10/2000 | Sold | $1,100,000$317/sqft |
Source: Public Record Report a problem | ||
Public tax history
| Year | Property taxes | Tax assessment |
|---|---|---|
| 2025 | $66,701 +222.2% | $5,671,000 +249% |
| 2024 | $20,704 +2.1% | $1,625,018 +2% |
| 2023 | $20,277 +2.8% | $1,593,156 +2% |
| 2022 | $19,733 +2.6% | $1,561,918 +2% |
| 2021 | $19,241 +0.7% | $1,531,294 +1% |
| 2020 | $19,107 +1.5% | $1,515,594 +2% |
| 2019 | $18,833 +2.7% | $1,485,878 +2% |
| 2018 | $18,347 +1.7% | $1,456,744 +2% |
| 2017 | $18,043 +3.1% | $1,428,182 +2% |
| 2016 | $17,499 +3% | $1,400,180 +1.5% |
| 2015 | $16,991 | $1,379,148 +2% |
| 2014 | $16,991 | $1,352,134 +0.5% |
| 2013 | -- | $1,346,024 +2% |
| 2012 | -- | $1,319,632 |
| 2011 | -- | $1,319,632 +2.8% |
| 2010 | -- | $1,284,090 -0.2% |
| 2009 | -- | $1,287,142 +2% |
| 2008 | -- | $1,261,904 +2% |
| 2007 | -- | $1,237,162 +2% |
| 2006 | -- | $1,212,904 |
| 2005 | -- | $1,212,904 +16.9% |
| 2004 | -- | $1,038,000 +3.8% |
| 2003 | -- | $1,000,000 |
| 2002 | -- | $1,000,000 -9.1% |
| 2001 | -- | $1,100,000 +717.9% |
| 2000 | -- | $134,489 |
Find assessor info on the county website
Neighborhood: Central Menlo Park
Nearby homes
- $5,210,0004 bd4 ba2.7k sqft1200 Rosefield Way, Menlo Park, CA 94025Sold

- $4,995,0004 bd3 ba2.5k sqft1265 Hermosa Way, Menlo Park, CA 94025Sold
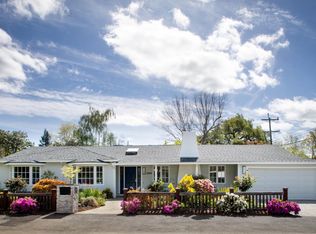
- $5,361,3004 bd3 ba2.4k sqft1195 Hermosa Way, Menlo Park, CA 94025Off Market
- $6,813,7005 bd3 ba3.1k sqft1270 Hermosa Way, Menlo Park, CA 94025Off Market
- $5,631,6004 bd3 ba2.4k sqft1205 Rosefield Way, Menlo Park, CA 94025Off Market
- $5,555,6003 bd3 ba2.5k sqft1225 Rosefield Way, Menlo Park, CA 94025Off Market
- $6,158,2004 bd2 ba3.1k sqft1180 Rosefield Way, Menlo Park, CA 94025Off Market
- $5,926,7003 bd2 ba2.6k sqft1260 Hermosa Way, Menlo Park, CA 94025Off Market
Nearby schools
GreatSchools rating
- 10/10Oak Knoll Elementary SchoolGrades: K-5Distance: 0.9 mi
- 9/10Hillview Middle SchoolGrades: 6-8Distance: 0.3 mi
- 8/10Menlo-Atherton High SchoolGrades: 9-12Distance: 1.6 mi
Schools provided by the listing agent
- Elementary: OakKnollElementary
- Middle: HillviewMiddle_1
- High: MenloAthertonHigh
- District: MenloParkCityElementary
Source: MLSListings Inc. This data may not be complete. We recommend contacting the local school district to confirm school assignments for this home.
Get a cash offer in 3 minutes
Find out how much your home could sell for in as little as 3 minutes with a no-obligation cash offer.
Estimated market value
$5,803,900
Get a cash offer in 3 minutes
Find out how much your home could sell for in as little as 3 minutes with a no-obligation cash offer.
Estimated market value
$5,803,900
- California
- San Mateo County
- Menlo Park
- 94025
- Central Menlo Park
- 1275 Hermosa Way
Nearby cities
Nearby neighborhoods
Nearby zip codes
Other Menlo Park Topics
