Skip main navigation
Closed
  • $330,000

    1275 Highway 42, McDonough, GA 30253

    3beds
    2,336sqft
    Single Family Residence
    Built in 1985
    3 Acres Lot
    $336,300 Zestimate®
    $141/sqft
    $2,323 Estimated rent

    Home value

    $336,300

    $309,000 - $367,000

    $2,323/mo

    Zestimate® history
    Loading
    Loading...

    Owner options

    List your home for rent

    $2,323/mo

    Rent Zestimate®

    Find your next renter with Zillow Rental Manager. Plus, with online applications, you can quickly screen prospective tenants – for free.

    Learn more

    $2,323/mo

    Rent Zestimate®

    Refinance and save

    $2,061/mo

    Est. payment

    Refinancing to a lower rate could help reduce your monthly payments and save thousands over the life of the loan.

    See today's rates

    $2,061/mo

    Est. payment

    Explore your selling options

    Work with a Zillow partner agent

    Leverage their expertise and Zillow's premium Showcase listings to get your home seen by more buyers.

    Get started

    List with your own agent

    Get your home in front of millions of buyers by listing it on Zillow.

    Learn how to do it

    Sell it yourself

    Take full control of how buyers see your home on Zillow by listing For Sale by Owner (FSBO).

    List your home

    What's special

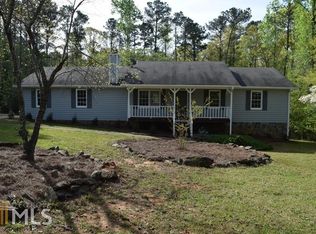
    Nestled on a serene 3-acre property. This charming ranch-style home welcomes you with its classic appeal and comforts. Step inside to discover an inviting open floor plan with luxury plank vinyl flooring on the main. The spacious living room is adorned with a cozy seamless transition into a dining area, perfect for gatherings and entertaining. The open dining area door opens onto a sprawling screened-in porch, offering picturesque views of the landscaped backyard. Providing an ideal spot for al fresco dining or relaxation, with an exiting stairway to the backyard. The kitchen features stainless steel appliances, ample cabinet space, and convenient breakfast area adjacent to the kitchen. A large laundry room and pantry, with new flooring. The main level also boasts three bedrooms, with two full bathrooms, offering convenience for residents and guests alike. The family room has a fireplace and patio doors out to a spacious deck, for a tranquil retreat after a long day. Downstairs, the partially finished basement has an exterior exit, a newly finished full bathroom, and a wood-burning stove with 2 partially finished rooms with large closets. The possibilities for two additional bedrooms, additional living space, recreation, or storage, with the potential for customization to suit your needs and preferences. Outside, the yard offers plenty of room for outdoor activities and gardening, while the attached two-car garage inside the basement provides convenience and shelter from the elements. With the desirable ranch-style layout, three bedrooms, three full baths, and a versatile basement, this home offers the perfect blend of comfort, functionality, and potential for years of enjoyment and memories. The home had a major renovation in 2020, on the roof, windows, and floors. There is an egress and ingress driveway entrance from Highway 42. Note: The heating system is electric, not natural gas.

    Zillow last checked:

    Listing updated:

    Listed by:

    Secure Atlanta Georgia Realty

    Bought with:

    Non Mls Salesperson, 257813

    Non-Mls Company

    Source: GAMLS,MLS#: 10297648MLS Logo

    Facts & features

    Interior

    Bedrooms & bathrooms
    • Bedrooms: 3
    • Bathrooms: 3
    • Full bathrooms: 3
    • Main level bathrooms: 2
    • Main level bedrooms: 3
    Rooms
    • Room types: Bonus Room, Den, Family Room, Great Room
    Dining room
    • Features: Dining Rm/Living Rm Combo
    Kitchen
    • Features: Breakfast Area, Pantry, Walk-in Pantry
    Heating
    • Central
    Cooling
    • Central Air
    Appliances
    • Included: Cooktop, Dishwasher, Electric Water Heater, Microwave, Refrigerator, Stainless Steel Appliance(s)
    • Laundry: Other
    Features
    • Flooring: Carpet, Vinyl
    • Windows: Bay Window(s)
    • Basement: Bath Finished,Concrete,Daylight,Exterior Entry,Interior Entry,Partial
    • Attic: Pull Down Stairs
    • Number of fireplaces: 2
    • Fireplace features: Family Room, Wood Burning Stove
    Interior area
    • Total structure area: 2,336
    • Total interior livable area: 2,336 sqft
    • Finished area above ground: 2,336
    • Finished area below ground: 0

    Property

    Parking
    • Parking features: Basement, Garage, Garage Door Opener
    • Has attached garage: Yes
    Features
    • Levels: One
    • Stories: 1
    • Patio & porch: Deck, Patio, Porch, Screened
    • Fencing: Back Yard,Fenced,Front Yard
    Lot
    • Size: 3 Acres
    • Features: Private
    Details
    • Parcel number: 090A01013000

    Construction

    Type & style
    • Home type: SingleFamily
    • Architectural style: Brick 4 Side
    • Property subtype: Single Family Residence
    Materials
    • Brick
    • Foundation: Slab
    • Roof: Composition
    Condition
    • Resale
    • New construction: No
    • Year built: 1985

    Utilities & green energy

    • Electric: 220 Volts
    • Sewer: Septic Tank
    • Water: Public
    • Utilities for property: Cable Available, Electricity Available, High Speed Internet, Phone Available
    Green energy
    • Energy efficient items: Appliances, Roof

    Community & HOA

    Community
    • Features: None
    • Security: Smoke Detector(s)
    • Subdivision: Stephen L & Mary R Whitman
    HOA
    • Has HOA: No
    • Services included: None
    Location
    • Region: Mcdonough

    Financial & listing details

    • Price per square foot: $141/sqft
    • Tax assessed value: $357,700
    • Annual tax amount: $5,591
    • Date on market: 5/15/2024
    • Cumulative days on market: 191 days
    • Listing agreement: Exclusive Right To Sell
    • Listing terms: Cash,Conventional,FHA,VA Loan
    • Electric utility on property: Yes

    Price history

    DateEventPrice
    11/20/2024Sold$330,000-1.5%$141/sqft
    Source: GAMLS #10297648 Report a problem
    11/2/2024Pending sale$335,000$143/sqft
    Source: FMLS GA #7385202 Report a problem
    9/4/2024Price change$335,000-1.2%$143/sqft
    Source: GAMLS #10297648 Report a problem
    8/1/2024Price change$339,000-3.1%$145/sqft
    Source: FMLS GA #7385202 Report a problem
    6/25/2024Price change$350,000-5.4%$150/sqft
    Source: GAMLS #10297648 Report a problem
    5/15/2024Listed for sale$370,000$158/sqft
    Source: GAMLS #10297648 Report a problem

    Public tax history

    YearProperty taxesTax assessment
    2025$4,709 -21.7%$143,080 -4.9%
    2024$6,017 +6.9%$150,440 +3.2%
    2023$5,631 +46.7%$145,760 +47.2%
    2022$3,838 +308.9%$99,000 -0.3%
    2021$939 $99,280 +13.1%
    2020$939 $87,800 +12.4%
    2019$939 +8.9%$78,080 +10.3%
    2018$862 +2.2%$70,800 +9.5%
    2016$844 +9.3%$64,680 +7.9%
    2015$772 +2.5%$59,920 +11%
    2014$753 $54,000
    2013-- --
    2012-- --
    2011-- --
    2010-- --
    2009-- --
    2008$807 -0.9%--
    2007$814 -59%$81,920 +3.7%
    2005$1,987 $78,960
    2004$1,987 -9.9%$78,960 +6.9%
    2003$2,205 +9%$73,840 +4.7%
    2002$2,023 -2.2%$70,520
    2001$2,068 +2.3%$70,520 +10.7%
    2000$2,020 $63,680
    Find assessor info on the county website

    Neighborhood: 30253

    Nearby schools

    GreatSchools rating
    Schools provided by the listing agent
    • Elementary: Walnut Creek
    • Middle: Union Grove
    • High: Union Grove

    Source: GAMLS. This data may not be complete. We recommend contacting the local school district to confirm school assignments for this home.

    Get a cash offer in 3 minutes
    Find out how much your home could sell for in as little as 3 minutes with a no-obligation cash offer.
    Estimated market value
    $336,300
    Get a cash offer in 3 minutes
    Find out how much your home could sell for in as little as 3 minutes with a no-obligation cash offer.
    Estimated market value
    $336,300