Skip main navigation
Sold for $475,000
  • $475,000

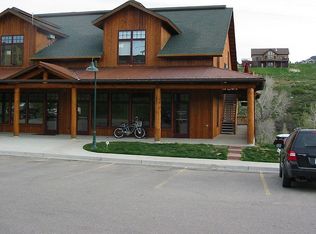
    1275 Hilltop Parkway #5.2B5, Steamboat Springs, CO 80487

    2beds
    971sqft
    Condominium
    Built in 2005
    -- sqft lot
    $540,900 Zestimate®
    $489/sqft
    $3,108 Estimated rent

    Home value

    $540,900

    $508,000 - $579,000

    $3,108/mo

    Zestimate® history
    Loading
    Loading...

    Owner options

    List your home for rent

    $3,108/mo

    Rent Zestimate®

    Find your next renter with Zillow Rental Manager. Plus, with online applications, you can quickly screen prospective tenants – for free.

    Learn more

    $3,108/mo

    Rent Zestimate®

    Refinance and save

    $3,028/mo

    Est. payment

    Refinancing to a lower rate could help reduce your monthly payments and save thousands over the life of the loan.

    See today's rates

    $3,028/mo

    Est. payment

    Explore your selling options

    Work with a Zillow partner agent

    Leverage their expertise and Zillow's premium Showcase listings to get your home seen by more buyers.

    Get started

    List with your own agent

    Get your home in front of millions of buyers by listing it on Zillow.

    Learn how to do it

    Sell it yourself

    Take full control of how buyers see your home on Zillow by listing For Sale by Owner (FSBO).

    List your home

    What's special

    Affordable Housing. Unit has restrictions on Income Limits for the Buyer. Cozy first floor condo with some new flooring and paint. Balcony has a beautiful view of Sleeping Giant. Spacious open living room that overlooks the kitchen. The kitchen includes all the appliances and has a breakfast bar. The bedrooms are spacious and there are two full bathrooms. There is a storage closet off the balcony for extra storage. Two parking spaces in the parking lot are included. Contact me today for a showing!

    Zillow last checked:

    Listing updated:

    Listed by:

    PJ Magin 303-921-7944 pjmagin@comcast.net,

    Berkshire Hathaway HomeServices Colorado Real Estate, LLC - Northglenn

    Bought with:

    Other MLS Non-REcolorado

    NON MLS PARTICIPANT

    Source: REcolorado as distributed by MLS GRID,MLS#: 9597200MLS Logo

    Facts & features

    Interior

    Bedrooms & bathrooms
    • Bedrooms: 2
    • Bathrooms: 2
    • Full bathrooms: 2
    • Main level bathrooms: 2
    • Main level bedrooms: 2
    Bedroom
    • Description: New Lvp Flooring Recently Installed
    • Level: Main
    Bedroom
    • Description: Spacious Primary Bedroom
    • Level: Main
    Bathroom
    • Description: In Primary Bedroom
    • Level: Main
    Bathroom
    • Level: Main
    Kitchen
    • Description: Breakfast Bar All Appliances Included
    • Level: Main
    Laundry
    • Description: Stacked Washer Dryer Included
    • Level: Main
    Living room
    • Level: Main
    Heating
    • Baseboard
    Cooling
    • None
    Appliances
    • Included: Dishwasher, Disposal, Dryer, Microwave, Refrigerator, Self Cleaning Oven, Washer
    • Laundry: In Unit
    Features
    • Eat-in Kitchen, High Speed Internet, Laminate Counters, No Stairs, Open Floorplan, Pantry, Primary Suite, Smoke Free
    • Flooring: Carpet, Tile, Vinyl
    • Windows: Double Pane Windows
    • Has basement: No
    • Common walls with other units/homes: 2+ Common Walls
    Interior area
    • Total structure area: 971
    • Total interior livable area: 971 sqft
    • Finished area above ground: 971

    Property

    Parking
    • Total spaces: 2
    • Parking features: Asphalt
    • Details: Off Street Spaces: 2
    Accessibility
    • Accessibility features: Accessible Approach with Ramp
    Features
    • Levels: One
    • Stories: 1
    • Entry location: Ground
    • Patio & porch: Covered
    • Exterior features: Balcony
    • Fencing: None
    • Has view: Yes
    • View description: Mountain(s)
    Lot
    • Size: 1,389 Square Feet
    • Features: Mountainous, Near Ski Area, Open Space, Sprinklers In Front, Sprinklers In Rear
    Details
    • Parcel number: R8170976
    • Zoning: RES
    • Special conditions: Standard

    Construction

    Type & style
    • Home type: Condo
    • Architectural style: Contemporary
    • Property subtype: Condominium
    • Attached to another structure: Yes
    Materials
    • Frame
    • Foundation: Slab
    • Roof: Composition
    Condition
    • Updated/Remodeled
    • Year built: 2005

    Utilities & green energy

    • Electric: 110V
    • Sewer: Public Sewer
    • Water: Public
    • Utilities for property: Cable Available, Electricity Connected, Phone Available

    Community & HOA

    Community
    • Security: Smoke Detector(s)
    • Subdivision: Fox Creek
    HOA
    • Has HOA: Yes
    • Amenities included: Parking
    • Services included: Maintenance Grounds, Maintenance Structure
    • HOA fee: $335 monthly
    • HOA name: Fox Creek
    • HOA phone: 970-871-0002
    Location
    • Region: Steamboat Springs

    Financial & listing details

    • Price per square foot: $489/sqft
    • Tax assessed value: $366,650
    • Annual tax amount: $734
    • Date on market: 8/25/2023
    • Listing terms: Cash,Conventional,FHA,USDA Loan,VA Loan
    • Exclusions: Seller's Personal Property
    • Ownership: Individual
    • Electric utility on property: Yes
    • Road surface type: Paved

    Price history

    DateEventPrice
    11/17/2023Sold$475,000-5%$489/sqft
    Source: REcolorado as distributed by MLS GRID #9597200 Report a problem
    10/6/2023Pending sale$500,000$515/sqft
    Source: REcolorado as distributed by MLS GRID #9597200 Report a problem
    9/13/2023Price change$500,000-3.8%$515/sqft
    Source: REcolorado as distributed by MLS GRID #9597200 Report a problem
    9/2/2023Listed for sale$520,000$536/sqft
    Source: REcolorado as distributed by MLS GRID #9597200 Report a problem
    8/30/2023Pending sale$520,000$536/sqft
    Source: REcolorado as distributed by MLS GRID #9597200 Report a problem
    8/25/2023Listed for sale$520,000+33.3%$536/sqft
    Source: REcolorado as distributed by MLS GRID #9597200 Report a problem
    2/24/2022Sold$390,000+98%$402/sqft
    Source: Altitude Realtors #SS7925569 Report a problem
    10/12/2006Sold$197,000$203/sqft
    Source: Public Record Report a problem

    Public tax history

    YearProperty taxesTax assessment
    2024$1,030 +3.4%$24,570
    2023$996 -10.8%$24,570 +21.3%
    2022$1,118 -1.8%$20,250 -2.8%
    2021$1,138 +18.5%$20,830 +17.7%
    2020$960 +2.5%$17,700
    2019$936 +40.1%$17,700 +17.8%
    2017$668 -9.8%$15,030 +2.3%
    2016$741 +13.4%$14,690
    2015$653 +10.2%$14,690 +15.2%
    2014$593 +2.1%$12,750 -28.3%
    2012$581 $17,780 -11.5%
    2010-- $20,100
    2009-- $20,100 +35.4%
    2008-- $14,840 -73.8%
    2007-- $56,540
    Find assessor info on the county website

    Neighborhood: 80487

    Nearby schools

    GreatSchools rating
    Schools provided by the listing agent
    • Elementary: Soda Creek
    • Middle: Steamboat Springs
    • High: Steamboat Springs
    • District: Steamboat Springs RE-2

    Source: REcolorado as distributed by MLS GRID. This data may not be complete. We recommend contacting the local school district to confirm school assignments for this home.

    Get pre-qualified for a loan
    At Zillow Home Loans, we can pre-qualify you in as little as 5 minutes with no impact to your credit score.

    An equal housing lender. NMLS #10287.