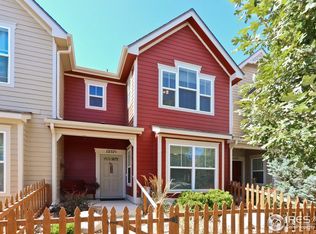
Location, location, location! Situated on a charming corner lot, this home offers a spacious yard and a welcoming covered front porch—perfect for morning coffee or relaxing afternoons. Inside, you'll find a functional and flexible layout with thoughtful updates throughout.
The main level features a comfortable bedroom and a full bathroom, ideal for guests or convenient everyday living. Downstairs, the finished basement offers a generous living or entertaining area, along with a large bedroom, full bathroom, and dedicated laundry space—great for added privacy or separate living quarters. Upstairs, you'll find two oversized bedrooms, a full bathroom, and an additional laundry area for maximum convenience.
Recent improvements include newer flooring, a newer HVAC system, and central air conditioning, ensuring comfort and efficiency year-round. A radon mitigation system is already installed for added peace of mind.
With two laundry areas and three distinct living levels, this home offers incredible flexibility for a variety of living situations. Whether you're looking for room to spread out, a space to share, or the potential for rental income, this layout can easily accommodate your needs.
Just a short walk to local restaurants, shopping, and the neighborhood rec center, the location couldn’t be better. Enjoy the ease of access to everyday amenities while living in a well-established area with charm and community feel.
This home has so much to offer—don’t miss your opportunity to make it your own!
Sold for $465,000
Zillow last checked:
Listing updated:
Bought with:
Bruce Drogsvold, 01314454
WK Real Estate
Source: REcolorado as distributed by MLS GRID,MLS#: 6551787
Price history
| Date | Event | Price |
|---|---|---|
| 10/14/2025 | Listing removed | $2,750$1/sqft |
Source: Zillow Rentals Report a problem | ||
| 9/28/2025 | Price change | $2,750-1.6%$1/sqft |
Source: Zillow Rentals Report a problem | ||
| 9/25/2025 | Price change | $2,795-1.9%$1/sqft |
Source: Zillow Rentals Report a problem | ||
| 9/10/2025 | Listed for rent | $2,850+42.5%$1/sqft |
Source: Zillow Rentals Report a problem | ||
| 8/28/2025 | Sold | $465,000-1.1%$233/sqft |
Source:  REcolorado as distributed by MLS GRID #6551787 Report a problem REcolorado as distributed by MLS GRID #6551787 Report a problem | ||
| 8/20/2025 | Pending sale | $470,000$235/sqft |
Source: REcolorado as distributed by MLS GRID #6551787 Report a problem | ||
| 8/20/2025 | Listed for sale | $470,000$235/sqft |
Source: REcolorado as distributed by MLS GRID #6551787 Report a problem | ||
| 7/29/2025 | Pending sale | $470,000$235/sqft |
Source: REcolorado as distributed by MLS GRID #6551787 Report a problem | ||
| 7/25/2025 | Listed for sale | $470,000+20.8%$235/sqft |
Source: REcolorado as distributed by MLS GRID #6551787 Report a problem | ||
| 4/30/2020 | Sold | $389,000$195/sqft |
Source:  IRES as distributed by MLS GRID #908176 Report a problem IRES as distributed by MLS GRID #908176 Report a problem | ||
| 4/5/2020 | Pending sale | $389,000$195/sqft |
Source: Modern Real Estate Co #908176 Report a problem | ||
| 4/2/2020 | Listed for sale | $389,000+8.1%$195/sqft |
Source: Modern Real Estate Co #908176 Report a problem | ||
| 5/8/2017 | Sold | $360,000+3.2%$180/sqft |
Source: Public Record Report a problem | ||
| 3/21/2017 | Listed for sale | $349,000$175/sqft |
Source: Colorado Landmark-Boulder #812497 Report a problem | ||
| 3/21/2017 | Pending sale | $349,000$175/sqft |
Source: Colorado Landmark-Boulder #812497 Report a problem | ||
| 3/1/2017 | Listed for sale | $349,000+75.4%$175/sqft |
Source: Colorado Landmark-Boulder #812497 Report a problem | ||
| 6/20/2016 | Listing removed | $2,000+14.3%$1/sqft |
Source: Owner Report a problem | ||
| 5/5/2014 | Listing removed | $1,750$1/sqft |
Source: Owner Report a problem | ||
| 5/4/2014 | Listed for rent | $1,750$1/sqft |
Source: Owner Report a problem | ||
| 1/24/2014 | Sold | $198,950-9.6%$100/sqft |
Source: Agent Provided Report a problem | ||
| 9/21/2013 | Price change | $220,000+21999900%$110/sqft |
Source: Ft Collins Gold, LLC dba Keller Williams Northern Colorado #719719 Report a problem | ||
| 9/18/2013 | Listed for sale | $1-100% |
Source: Visual Tour #683613 Report a problem | ||
| 6/18/2012 | Listing removed | $198,000$99/sqft |
Source: Military For Sale by Owner #7448 Report a problem | ||
| 6/12/2012 | Listed for sale | $198,000-15.7%$99/sqft |
Source: 8z Real Estate Report a problem | ||
| 10/5/2010 | Listing removed | $235,000$118/sqft |
Source: Bodin Realty International #622480 Report a problem | ||
| 9/17/2010 | Listed for sale | $235,000-2.2%$118/sqft |
Source: Bodin Realty International #622480 Report a problem | ||
| 6/22/2007 | Sold | $240,361$120/sqft |
Source: Public Record Report a problem | ||
Nearby homes
- $268,7003 bd2 ba1.3k sqft1257 Hummingbird Cir APT A, Longmont, CO 80501Off Market
- $244,400-- bd-- ba-- sqft1257 Hummingbird Cir, Longmont, CO 80501Off Market
- $255,9003 bd3 ba1.3k sqft1257 Hummingbird Cir APT B, Longmont, CO 80501Off Market
- $220,8743 bd3 ba1.3k sqft1257 Hummingbird Cir APT C, Longmont, CO 80501Sold

Get a cash offer in 3 minutes
Find out how much your home could sell for in as little as 3 minutes with a no-obligation cash offer.
Estimated market value
$456,600
