Great home with covered wrap around front porch, detached workshop, paid off solar plus a fenced easy care yard!
Thoughtfully maintained 3-bed, 2 bath home offering a functional layout, energy efficiency, and an impressive list of inclusions. The bright living room features large windows on the east and south sides, filling the space with natural light, and flows easily into the updated kitchen that is well-designed with a large island, abundant cabinetry, window over the double-basin sink, and a 2-year-old induction stove/oven with matching microwave. A pantry is nearby as well as a laundry space that includes the LG washer & dryer. The dining room is highlighted by a beautiful chandelier and overlooks the back patio and back yard. The split-bedroom design provides privacy, with a spacious master suite featuring a walk-in closet, a 2nd closet, and private ¾ bath with walk-in shower. Bedrooms 2 and 3 offer flexibility for guests, office, or hobbies, with bedroom 2 showcasing vaulted ceilings and beautiful windows. A full guest bath conveniently located between the 2 beds and is nicely located just off the living room. A versatile hobby room sits between the home and garage with sliding glass door access to the backyard and entry to the lighted crawlspace, which houses the furnace and reverse osmosis system serving the kitchen sink and ice maker.
Exterior features include a fully fenced, xeriscaped yard with no grass, automated sprinkler system (4 zones), garden beds, covered patio plus pergola space, and RV parking with gated backyard access. The attached 2-car garage includes shelving, cabinets, workbench, sink, and freezer. A 320 sq ft detached workshop is fully insulated and currently set up as a woodworking shop, offering excellent flexibility for a variety of uses. The space includes multiple work areas with built-in storage, heating and cooling, and two separate 4 ft doors for convenience. Fully paid off solar panels helps keep electric utility costs low.
Sold for $395,000
Zestimate®
$395,000
1275 Indiana Ave, Canon City, CO 81212
3beds
1,466sqft
Single Family Residence
Built in 2002
0.36 Acres Lot
$395,000 Zestimate®
$269/sqft
$1,903 Estimated rent
Home value
$395,000
$359,000 - $431,000
$1,903/mo
Zestimate® history
Owner options
List your home for rent
$1,903/mo
Rent Zestimate®
Find your next renter with Zillow Rental Manager. Plus, with online applications, you can quickly screen prospective tenants – for free.
$1,903/mo
Rent Zestimate®
Refinance and save
$2,292/mo
Est. payment
Refinancing to a lower rate could help reduce your monthly payments and save thousands over the life of the loan.
$2,292/mo
Est. payment
Explore your selling options
Work with a Zillow partner agent
Leverage their expertise and Zillow's premium Showcase listings to get your home seen by more buyers.
Get startedList with your own agent
Get your home in front of millions of buyers by listing it on Zillow.
Learn how to do itSell it yourself
Take full control of how buyers see your home on Zillow by listing For Sale by Owner (FSBO).
List your homeWhat's special
Detached workshopGarden bedsFenced easy care yardSpacious master suiteLarge islandAbundant cabinetrySplit-bedroom design provides privacy
Zillow last checked:
Listing updated:
Listed by:
Joann M. Grenard,
Home Town Real Estate Of Canon City
Bought with:
Linda L. Mattson
Homesmart Preferred Realty
Source: Royal Gorge AOR,MLS#: 6569843
Facts & features
Interior
Bedrooms & bathrooms
- Bedrooms: 3
- Bathrooms: 2
- Full bathrooms: 1
- 3/4 bathrooms: 1
Heating
- Forced Air, Natural Gas
Cooling
- Central Air
Features
- Flooring: Carpet, Vinyl
- Windows: Double Pane Windows, SeeRemarks, Vinyl
- Attic: Access Only
- Has fireplace: No
- Fireplace features: None
Interior area
- Total structure area: 1,466
- Total interior livable area: 1,466 sqft
Property
Parking
- Parking features: Attached, Garage Door Opener, Workshop in Garage, Concrete Driveway, Gravel Driveway
- Has attached garage: Yes
Features
- Patio & porch: Concrete, Covered, See Remarks
- Fencing: All,Rear,See Prop Desc Remarks
- Has view: Yes
- View description: Mountain(s)
Lot
- Size: 0.36 Acres
- Features: Sloped, Wooded, See Remarks, Landscaped
Details
- Parcel number: 99704083
Construction
Type & style
- Home type: SingleFamily
- Architectural style: Ranch
- Property subtype: Single Family Residence
Materials
- Alum/Vinyl/Steel, Brick, Stucco, Other, Wood Frame
Condition
- Year built: 2002
Utilities & green energy
- Sewer: Public Sewer
- Water: Park Center
- Utilities for property: Cable Available, Electricity Connected, Natural Gas Connected
Community & HOA
Location
- Region: Canon City
Financial & listing details
- Price per square foot: $269/sqft
- Tax assessed value: $330,805
- Annual tax amount: $1,933
- Date on market: 4/30/2026
- Listing terms: Cash,Conventional,FHA,USDA,VA Loan
- Inclusions: Refrigerator. Induction Stove/Oven. Microwave. Dishwasher. Window Coverings. Washer & Dryer. RO Water System. Concrete and plastic planters on the front porch. Attached Garage & Detached Workshop multiple inclusions, call LO for complete list.
Price history
| Date | Event | Price |
|---|---|---|
| 6/15/2026 | Sold | $395,000-0.3%$269/sqft |
Source:  Royal Gorge AOR #6569843 Report a problem Royal Gorge AOR #6569843 Report a problem | ||
| 5/13/2026 | Contingent | $396,190$270/sqft |
Source: Royal Gorge AOR #6569843 Report a problem | ||
| 4/30/2026 | Listed for sale | $396,190+193.5%$270/sqft |
Source: Royal Gorge AOR #6569843 Report a problem | ||
| 1/5/2011 | Sold | $135,000+6.4%$92/sqft |
Source: Public Record Report a problem | ||
| 10/11/2010 | Sold | $126,907-20%$87/sqft |
Source: Public Record Report a problem | ||
| 4/18/2005 | Sold | $158,700$108/sqft |
Source: Public Record Report a problem | ||
Public tax history
| Year | Property taxes | Tax assessment |
|---|---|---|
| 2024 | $1,294 +31.4% | $22,164 +19.9% |
| 2023 | $985 +3.7% | $18,478 +1.9% |
| 2022 | $949 -38.4% | $18,135 -2.8% |
| 2021 | $1,541 +16.9% | $18,657 +16.3% |
| 2020 | $1,318 +1.4% | $16,039 |
| 2019 | $1,300 +31.4% | $16,039 +25.3% |
| 2018 | $989 | $12,801 |
| 2017 | $989 +9.9% | $12,801 +1.4% |
| 2016 | $900 +0.1% | $12,630 |
| 2015 | $899 | $12,630 |
Find assessor info on the county website
Neighborhood: Park Center
Nearby homes
- $427,0003 bd3 ba2.4k sqft1283 Indiana Ave, Canon City, CO 81212Off Market

- $340,1003 bd3 ba1.6k sqft1267 Indiana Ave, Canon City, CO 81212Off Market
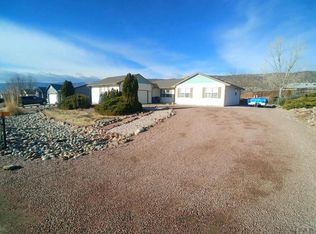
- $358,9003 bd2 ba1.6k sqft1272 Indiana Ave, Canon City, CO 81212Off Market
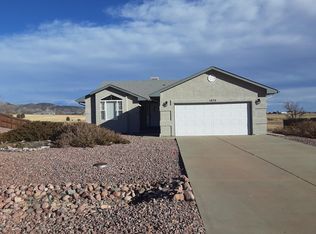
- $386,4903 bd2 ba1.6k sqft1280 Indiana Ave, Canon City, CO 81212Sold
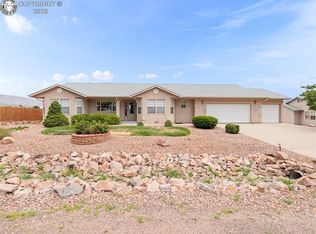
- $372,4003 bd2 ba1.6k sqft674 Smith St, Canon City, CO 81212Off Market
- $362,3003 bd2 ba1.6k sqft660 Smith St, Canon City, CO 81212Off Market
- $428,0003 bd2 ba1.7k sqft1259 Indiana Ave, Canon City, CO 81212Off Market
- $369,8003 bd2 ba1.6k sqft1264 Indiana Ave, Canon City, CO 81212Off Market
Nearby schools
GreatSchools rating
- 5/10Harrison SchoolGrades: K-8Distance: 2.1 mi
- 3/10Canon City High SchoolGrades: 9-12Distance: 2 mi
Schools provided by the listing agent
- Elementary: Harrison K-8
Source: Royal Gorge AOR. This data may not be complete. We recommend contacting the local school district to confirm school assignments for this home.


Get pre-qualified for a loan
At Zillow Home Loans, we can pre-qualify you in as little as 5 minutes with no impact to your credit score.An equal housing lender. NMLS #10287.
- Colorado
- Fremont County
- Canon City
- 81212
- Park Center
- 1275 Indiana Ave
Nearby cities
Nearby neighborhoods
Nearby zip codes
Other Canon City Topics
