Skip main navigation
Sold for $480,000
  • $480,000

    1275 Judy Dr, Troy, MI 48083

    3beds
    3,234sqft
    Single Family Residence
    Built in 1987
    0.25 Acres Lot
    $541,900 Zestimate®
    $148/sqft
    $2,815 Estimated rent

    Home value

    $541,900

    $515,000 - $569,000

    $2,815/mo

    Zestimate® history
    Loading
    Loading...

    Owner options

    List your home for rent

    $2,815/mo

    Rent Zestimate®

    Find your next renter with Zillow Rental Manager. Plus, with online applications, you can quickly screen prospective tenants – for free.

    Learn more

    $2,815/mo

    Rent Zestimate®

    Refinance and save

    $3,117/mo

    Est. payment

    Refinancing to a lower rate could help reduce your monthly payments and save thousands over the life of the loan.

    See today's rates

    $3,117/mo

    Est. payment

    Explore your selling options

    Work with a Zillow partner agent

    Leverage their expertise and Zillow's premium Showcase listings to get your home seen by more buyers.

    Get started

    List with your own agent

    Get your home in front of millions of buyers by listing it on Zillow.

    Learn how to do it

    Sell it yourself

    Take full control of how buyers see your home on Zillow by listing For Sale by Owner (FSBO).

    List your home

    What's special

    Cozy fireplaceClose the garageBelt driven garage doorModern styleUpdated wet barHalf bathGranite counters
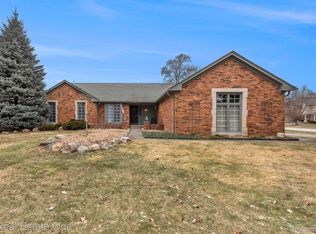
    Welcome to your dream home in Troy, where you’ll find fresh, modern style with a touch of enduring charm. This sensational ranch-style home boasts an array of features that will make you fall in love. Upon entering, you'll be greeted by a spacious great room with a soaring vaulted ceiling and cozy fireplace. Natural light pours in, illuminating the open layout and accentuating the neutral color palette that seamlessly blends with on-trend design finishes throughout the house. The heart of this home is undoubtedly the great room and kitchen area, where family and friends can gather for memorable moments. The kitchen has granite counters, stainless appliances, built in pantry and is open to the eating area where a door wall takes you into the the fenced backyard offering endless possibilities for outdoor activities, gardening, or simply enjoying the peaceful surroundings. Don't forget to take a look inside the deluxe shed. The attached 2-car garage provides convenience and ample storage for your vehicles and belongings. The belt driven garage door opener is exceedingly quiet. It's wi-fi compatibility means that you can open and close the garage from anywhere through an app. Meanwhile, descend to the finished lower level, where you'll find an updated wet bar and plenty of room for multiple activities. This space is ideal for hosting game nights, movie nights, or setting up your home gym. The primary bath has been thoughtfully updated to create a spa-like oasis, and the mudroom/half bath has been given a modern touch for your convenience. As a bonus, a brand new roof was completed just last week, ensuring your peace of mind and the longevity of your investment. Located in the highly sought-after city of Troy, you'll have access to award-winning Troy schools. Enjoy the convenience of nearby shopping, dining, and parks, all within reach of your new address. Schedule a showing today and experience the perfect blend of style, comfort, and functionality in this sparkling ranch. Your dream lifestyle awaits!

    Zillow last checked:

    Listing updated:

    Listed by:

    Linda Eriksen 248-644-6700,

    Max Broock, REALTORS®-Birmingham

    Bought with:

    Megan Tooley, 6501415077

    Redfin Corporation

    Source: Realcomp II,MLS#: 20230080253MLS Logo

    Facts & features

    Interior

    Bedrooms & bathrooms
    • Bedrooms: 3
    • Bathrooms: 3
    • Full bathrooms: 2
    • 1/2 bathrooms: 1
    Primary bedroom
    • Level: Entry
    • Dimensions: 18 x 12
    Bedroom
    • Level: Entry
    • Dimensions: 11 x 10
    Bedroom
    • Level: Entry
    • Dimensions: 11 x 12
    Primary bathroom
    • Level: Entry
    • Dimensions: 6 x 8
    Other
    • Level: Entry
    • Dimensions: 7 x 8
    Other
    • Level: Entry
    • Dimensions: 6 x 9
    Other
    • Level: Entry
    • Dimensions: 10 x 11
    Dining room
    • Level: Entry
    • Dimensions: 9 x 10
    Family room
    • Level: Basement
    • Dimensions: 28 x 45
    Great room
    • Level: Entry
    • Dimensions: 14 x 18
    Kitchen
    • Level: Entry
    • Dimensions: 12 x 11
    Laundry
    • Level: Entry
    • Dimensions: 6 x 9
    Other
    • Level: Basement
    • Dimensions: 9 x 13
    Heating
    • Forced Air, Natural Gas
    Cooling
    • Ceiling Fans, Central Air
    Appliances
    • Included: Bar Fridge, Dishwasher, Disposal, Dryer, Free Standing Gas Range, Free Standing Refrigerator, Stainless Steel Appliances, Washer
    Features
    • Basement: Finished,Full
    • Has fireplace: Yes
    • Fireplace features: Gas, Great Room
    Interior area
    • Total interior livable area: 3,234 sqft
    • Finished area above ground: 1,684
    • Finished area below ground: 1,550

    Property

    Parking
    • Total spaces: 2
    • Parking features: Two Car Garage, Attached, Direct Access, Driveway, Electricityin Garage, Garage Faces Front, Garage Door Opener
    • Attached garage spaces: 2
    Features
    • Levels: One
    • Stories: 1
    • Entry location: GroundLevelwSteps
    • Patio & porch: Patio, Porch
    • Pool features: None
    • Fencing: Back Yard,Fenced
    Lot
    • Size: 0.25 Acres
    • Dimensions: 80 x 134
    • Features: Sprinklers
    Details
    • Additional structures: Sheds
    • Parcel number: 2023102012
    • Special conditions: Short Sale No,Standard

    Construction

    Type & style
    • Home type: SingleFamily
    • Architectural style: Ranch
    • Property subtype: Single Family Residence
    Materials
    • Brick
    • Foundation: Basement, Poured, Sump Pump
    • Roof: Asphalt
    Condition
    • New construction: No
    • Year built: 1987

    Utilities & green energy

    • Sewer: Public Sewer
    • Water: Public

    Community & HOA

    Community
    • Subdivision: JUDY ESTATES SUB
    HOA
    • Has HOA: No
    Location
    • Region: Troy

    Financial & listing details

    • Price per square foot: $148/sqft
    • Tax assessed value: $162,750
    • Annual tax amount: $5,740
    • Date on market: 9/21/2023
    • Cumulative days on market: 2 days
    • Listing agreement: Exclusive Right To Sell
    • Listing terms: Cash,Conventional

    Price history

    DateEventPrice
    10/27/2023Sold$480,000+2.3%$148/sqft
    Source: Realcomp II #20230080253 Report a problem
    9/22/2023Pending sale$469,000$145/sqft
    Source: Realcomp II #20230080253 Report a problem
    9/21/2023Listed for sale$469,000+53.8%$145/sqft
    Source: Realcomp II #20230080253 Report a problem
    10/10/2016Sold$305,000+21.3%$94/sqft
    Source: Public Record Report a problem
    6/29/2001Sold$251,500+19.8%$78/sqft
    Source: Public Record Report a problem
    1/5/1998Sold$210,000$65/sqft
    Source: Public Record Report a problem

    Public tax history

    YearProperty taxesTax assessment
    2024-- $237,300 +20.8%
    2023-- $196,520 +11%
    2022-- $177,000 +2.6%
    2021-- $172,590 +4.1%
    2020-- $165,770 +12.3%
    2019-- $147,550 +9.5%
    2015-- $134,800 +17.8%
    2014-- $114,400 +14.9%
    2011-- $99,570
    2010-- $99,570 -24.6%
    2009-- $132,050
    Find assessor info on the county website

    Neighborhood: 48083

    Nearby schools

    GreatSchools rating
    Get a cash offer in 3 minutes
    Find out how much your home could sell for in as little as 3 minutes with a no-obligation cash offer.
    Estimated market value
    $541,900
    Get a cash offer in 3 minutes
    Find out how much your home could sell for in as little as 3 minutes with a no-obligation cash offer.
    Estimated market value
    $541,900