Do you need two homes in one? This is the perfect choice! Tons of comfortable living space -- inside and out -- make this custom home an exceptional value! SIX bedrooms (includes an oversized Primary suite on the Main floor and an In-Law suite on terrace level), FIVE full bathrooms (includes both a shower and bathtub on terrace level), a FULL finished terrace level, a THREE-car garage **and TWO full-size kitchens!** There's plenty of room to spread out for privacy and also places to gather, including a formal dining room, two living rooms, two great rooms with two cozy fireplaces! And there's so much storage space on each floor, including an extra-large walk-in pantry near the main floor kitchen. Relax on the deck overlooking the huge, private and peaceful, fenced back yard, or escape the heat in the shaded patio underneath the deck. The side-entry, three-car garage has a new pristine epoxy floor. Newer, low-maintenance LVP floors flow through the common areas of the main level. There are new triple paned windows throughout. Interior and exterior painted Apr/May 2025. This home has been well cared for by its owners who've lived here since it was built. This is an amazing opportunity and value, so hurry!
Closed
$528,500
1275 Kelly Nelson Dr, Lawrenceville, GA 30043
6beds
5,126sqft
Single Family Residence
Built in 1998
0.6 Acres Lot
$517,600 Zestimate®
$103/sqft
$3,977 Estimated rent
Home value
$517,600
$476,000 - $564,000
$3,977/mo
Zestimate® history
Owner options
List your home for rent
$3,977/mo
Rent Zestimate®
Find your next renter with Zillow Rental Manager. Plus, with online applications, you can quickly screen prospective tenants – for free.
$3,977/mo
Rent Zestimate®
Refinance and save
$4,061/mo
Est. payment
Refinancing to a lower rate could help reduce your monthly payments and save thousands over the life of the loan.
$4,061/mo
Est. payment
Explore your selling options
Work with a Zillow partner agent
Leverage their expertise and Zillow's premium Showcase listings to get your home seen by more buyers.
Get startedList with your own agent
Get your home in front of millions of buyers by listing it on Zillow.
Learn how to do itSell it yourself
Take full control of how buyers see your home on Zillow by listing For Sale by Owner (FSBO).
List your homeWhat's special
Three-car garageNew triple paned windowsExtra-large walk-in pantryNew pristine epoxy floorShaded patioLow-maintenance lvp floorsTwo full-size kitchens
Zillow last checked:
Listing updated:
Listed by:
Stephen Jamski 678-427-7107,
Keller Williams Realty First Atlanta,
Marion Hayes 678-232-6966,
Keller Williams Realty First Atlanta
Bought with:
Non Mls Salesperson, 440540
Non-Mls Company
Source: GAMLS,MLS#: 10536301
Facts & features
Interior
Bedrooms & bathrooms
- Bedrooms: 6
- Bathrooms: 5
- Full bathrooms: 5
- Main level bathrooms: 2
- Main level bedrooms: 3
Rooms
- Room types: Bonus Room, Foyer, Great Room, Laundry, Media Room, Office
Dining room
- Features: Separate Room
Kitchen
- Features: Breakfast Area, Breakfast Room, Kitchen Island, Pantry, Second Kitchen, Solid Surface Counters, Walk-in Pantry
Heating
- Central, Forced Air, Natural Gas
Cooling
- Ceiling Fan(s), Central Air, Electric
Appliances
- Included: Dishwasher, Disposal, Gas Water Heater, Microwave, Oven/Range (Combo), Refrigerator, Stainless Steel Appliance(s)
- Laundry: Mud Room
Features
- Double Vanity, In-Law Floorplan, Master On Main Level, Rear Stairs, Separate Shower, Soaking Tub, Tray Ceiling(s), Vaulted Ceiling(s), Walk-In Closet(s)
- Flooring: Carpet, Laminate, Stone, Tile
- Windows: Double Pane Windows
- Basement: Bath Finished,Daylight,Exterior Entry,Finished,Full,Interior Entry
- Attic: Pull Down Stairs
- Number of fireplaces: 2
- Fireplace features: Basement, Factory Built, Family Room
- Common walls with other units/homes: No Common Walls
Interior area
- Total structure area: 5,126
- Total interior livable area: 5,126 sqft
- Finished area above ground: 2,711
- Finished area below ground: 2,415
Property
Parking
- Total spaces: 6
- Parking features: Attached, Garage, Kitchen Level, Side/Rear Entrance
- Has attached garage: Yes
Features
- Levels: One and One Half
- Stories: 1
- Patio & porch: Deck, Patio
- Fencing: Back Yard,Fenced,Wood
- Has view: Yes
- View description: Seasonal View
- Body of water: None
Lot
- Size: 0.6 Acres
- Features: Cul-De-Sac, Level, Private
- Residential vegetation: Partially Wooded, Wooded
Details
- Additional structures: Shed(s)
- Parcel number: R7025 225
Construction
Type & style
- Home type: SingleFamily
- Architectural style: Ranch,Traditional
- Property subtype: Single Family Residence
Materials
- Stone, Stucco
- Foundation: Block
- Roof: Composition
Condition
- Resale
- New construction: No
- Year built: 1998
Utilities & green energy
- Sewer: Public Sewer
- Water: Public
- Utilities for property: Cable Available, Electricity Available, High Speed Internet, Natural Gas Available, Phone Available, Sewer Available, Sewer Connected, Underground Utilities, Water Available
Community & HOA
Community
- Features: Clubhouse, Pool, Tennis Court(s), Near Public Transport, Walk To Schools, Near Shopping
- Security: Carbon Monoxide Detector(s), Smoke Detector(s)
- Subdivision: The Hadaway
HOA
- Has HOA: Yes
- Services included: Swimming, Tennis
- HOA fee: $750 annually
Location
- Region: Lawrenceville
Financial & listing details
- Price per square foot: $103/sqft
- Tax assessed value: $501,500
- Annual tax amount: $5,494
- Date on market: 6/5/2025
- Cumulative days on market: 1 day
- Listing agreement: Exclusive Agency
- Listing terms: 1031 Exchange,Cash,Conventional,FHA,VA Loan
- Electric utility on property: Yes
Price history
| Date | Event | Price |
|---|---|---|
| 6/30/2025 | Sold | $528,500+2.6%$103/sqft |
Source:  GAMLS #10536301 Report a problem GAMLS #10536301 Report a problem | ||
| 6/21/2025 | Pending sale | $514,900$100/sqft |
Source:  FMLS GA #7586816 Report a problem FMLS GA #7586816 Report a problem | ||
| 6/5/2025 | Listed for sale | $514,900+96.5%$100/sqft |
Source: GAMLS #10536301 Report a problem | ||
| 9/10/1998 | Sold | $262,100$51/sqft |
Source: Public Record Report a problem | ||
Public tax history
| Year | Property taxes | Tax assessment |
|---|---|---|
| 2025 | $7,387 +34.5% | $200,600 +1.1% |
| 2024 | $5,494 +6.1% | $198,440 -3.8% |
| 2023 | $5,179 +2.5% | $206,320 +16% |
| 2022 | $5,052 +24.6% | $177,840 +41.1% |
| 2021 | $4,056 -0.7% | $126,080 |
| 2020 | $4,085 +2.8% | $126,080 |
| 2019 | $3,975 | $126,080 +13.7% |
| 2018 | $3,975 +19.8% | $110,880 +20.2% |
| 2016 | $3,320 +2.9% | $92,280 +6.6% |
| 2015 | $3,227 | $86,600 +10.2% |
| 2014 | $3,227 +18.1% | $78,560 +9.9% |
| 2013 | $2,733 | $71,480 -11% |
| 2012 | -- | $80,280 |
| 2011 | -- | $80,280 -15.2% |
| 2010 | -- | $94,720 |
| 2009 | -- | $94,720 |
| 2007 | -- | $94,720 |
| 2006 | -- | $94,720 |
| 2005 | -- | $94,720 +4.5% |
| 2004 | $1,239 -0.1% | $90,600 |
| 2003 | $1,240 -49.7% | $90,600 |
| 2002 | $2,467 -3.1% | $90,600 |
| 2001 | $2,546 | $90,600 |
Find assessor info on the county website
Neighborhood: 30043
Nearby homes
- $447,4004 bd3 ba2.7k sqft1285 Kelly Nelson Dr, Lawrenceville, GA 30043Off Market
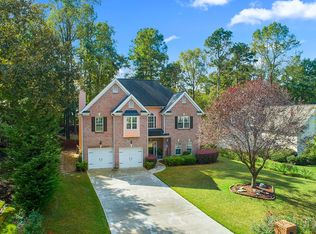
- $500,0004 bd3 ba2.6k sqft1265 Kelly Nelson Dr, Lawrenceville, GA 30043Sold

- $443,3004 bd2 ba2.7k sqft1295 Kelly Nelson Dr, Lawrenceville, GA 30043Off Market
- $476,4005 bd4 ba3.2k sqft1270 Kelly Nelson Dr, Lawrenceville, GA 30043Off Market

- $429,3003 bd2 ba2.3k sqft1482 Hadaway Trl, Lawrenceville, GA 30043Off Market
- $2,2404 bd3 ba2.5k sqft1240 Cedar Brook Dr, Lawrenceville, GA 30043For Rent
- $2,2404 bd3 ba2.5k sqft1240 Cedar Brook Dr NE, Lawrenceville, GA 30043For Rent
- $427,3004 bd3 ba2.8k sqft1230 Cedar Brook Dr, Lawrenceville, GA 30043Off Market
Nearby schools
GreatSchools rating
- 8/10Dyer Elementary SchoolGrades: PK-5Distance: 1.2 mi
- 9/10Twin Rivers Middle SchoolGrades: 6-8Distance: 3.3 mi
- 7/10Mountain View High SchoolGrades: 9-12Distance: 3.6 mi
Schools provided by the listing agent
- Elementary: Dyer
- Middle: Twin Rivers
- High: Mountain View
Source: GAMLS. This data may not be complete. We recommend contacting the local school district to confirm school assignments for this home.
Get a cash offer in 3 minutes
Find out how much your home could sell for in as little as 3 minutes with a no-obligation cash offer.
Estimated market value
$517,600
Get a cash offer in 3 minutes
Find out how much your home could sell for in as little as 3 minutes with a no-obligation cash offer.
Estimated market value
$517,600
- Georgia
- Gwinnett County
- Lawrenceville
- 30043
- 1275 Kelly Nelson Dr
Nearby cities
Nearby zip codes
Other Lawrenceville Topics
