Skip main navigation
Off market
  • $581,600

    1275 Kilmington Ct, Alpharetta, GA 30009

    2beds
    2baths
    1,218sqft
    SingleFamily
    Built in 2000
    1,219 Square Feet Lot
    $581,600 Zestimate®
    $478/sqft
    $2,096 Estimated rent

    Home value

    $581,600

    $494,000 - $675,000

    $2,096/mo

    Zestimate® history
    Loading
    Loading...

    Owner options

    List your home for rent

    $2,096/mo

    Rent Zestimate®

    Find your next renter with Zillow Rental Manager. Plus, with online applications, you can quickly screen prospective tenants – for free.

    Learn more

    $2,096/mo

    Rent Zestimate®

    Refinance and save

    $3,523/mo

    Est. payment

    Refinancing to a lower rate could help reduce your monthly payments and save thousands over the life of the loan.

    See today's rates

    $3,523/mo

    Est. payment

    Explore your selling options

    Work with a Zillow partner agent

    Leverage their expertise and Zillow's premium Showcase listings to get your home seen by more buyers.

    Get started

    List with your own agent

    Get your home in front of millions of buyers by listing it on Zillow.

    Learn how to do it

    Sell it yourself

    Take full control of how buyers see your home on Zillow by listing For Sale by Owner (FSBO).

    List your home

    What's special

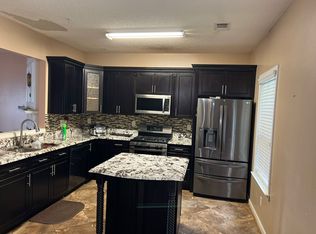
    Great Location to downtown Alpharetta, Avalon and Wills Park.Bright and open floor plan this end unit townhome is located in Briargate a Swim community. Harwood floors thru-out the main level, spacious kitchen w/white cabinets & granite counter tops, breakfast bar and pantry. Seperate Dining Room, large Great Room w/fireplace. Laminate wood floors Upstairs, Master Bedroom w/cathedral ceiling, master bath w/double vanities, garden tub/shower large closet. Large 2nd bedroom w/private bath, walk-in closet. Refrigerator, W/D incl. Private back yard. END UNIT!

    This property is off market, which means it's not currently listed for sale or rent on Zillow. This may be different from what's available on other websites or public sources.

    Facts & features

    Interior

    Bedrooms & bathrooms
    • Bedrooms: 2
    • Bathrooms: 2.5
    Heating
    • Forced air, Gas
    Cooling
    • Central
    Appliances
    • Included: Dishwasher, Garbage disposal, Microwave, Refrigerator
    Features
    • Flooring: Hardwood
    • Basement: None
    • Has fireplace: Yes
    Interior area
    • Total interior livable area: 1,218 sqft

    Property

    Parking
    • Total spaces: 2
    • Parking features: Off-street
    Features
    • Exterior features: Cement / Concrete
    • Has view: Yes
    • View description: City
    Lot
    • Size: 1,219 sqft
    Details
    • Parcel number: 12258106933228

    Construction

    Type & style
    • Home type: SingleFamily
    Materials
    • concrete
    • Roof: Composition
    Condition
    • Year built: 2000

    Community & neighborhood

    Location
    • Region: Alpharetta

    Other

    Other facts
    • AboveGradeFinishedAreaUnits \ Square Feet
    • Amenities \ AssociationAmenities \ Neighborhood Association
    • Amenities \ AssociationAmenities \ Park
    • Amenities \ AssociationAmenities \ Street Lights
    • Amenities \ AssociationAmenities \ Underground Utilities
    • Amenities \ AssociationAmenities \ Walk To Schools
    • Amenities \ AssociationAmenities \ Walk To Shopping
    • Appliances \ Appliances \ Gas Water Heater
    • Appliances \ Gas Water Heater
    • Architecture Style: Bungalow
    • AssociationAmenities \ Neighborhood Association
    • AssociationAmenities \ Park
    • AssociationAmenities \ Playground
    • AssociationAmenities \ Pool
    • AssociationAmenities \ Street Lights
    • AssociationAmenities \ Underground Utilities
    • AssociationAmenities \ Walk To Schools
    • AssociationAmenities \ Walk To Shopping
    • AssociationFeeIncludes \ Building & Liability Ins
    • AssociationFeeIncludes \ Maintenance Grounds
    • AssociationFeeIncludes \ Swimming
    • Attic \ Pull Down Stairs
    • AvailabilityDate \ 2019-02-11
    • Balcony
    • Basement \ Basement \ Slab/None
    • Basement \ Slab\None
    • Bathrooms \ MainLevelBathrooms \ 1
    • BeastPropertySubType \ Rental Residential
    • Bedrooms \ MainLevelBedrooms \ 0
    • BelowGradeFinishedArea \ 0
    • BelowGradeFinishedAreaUnits \ Square Feet
    • BuildingAreaSource \ Sq Ft Not Entered
    • BuildingAreaUnits \ Square Feet
    • Cable TV Ready
    • CommonWalls \ End Unit
    • Community Features \ CommunityFeatures \ Park
    • Community Features \ CommunityFeatures \ Playground
    • Community Features \ CommunityFeatures \ Pool
    • Community Features \ CommunityFeatures \ Street Lights
    • CommunityFeatures \ Park
    • CommunityFeatures \ Playground
    • CommunityFeatures \ Pool
    • CommunityFeatures \ Street Lights
    • ConstructionMaterials \ Aluminum Siding
    • CoolingYN \ true
    • Elementary School: Manning Oaks
    • ExteriorFeatures \ Playground
    • FarmLandAreaSource \ Public Record
    • FoundationDetails \ Slab
    • Furnished \ Unfurnished
    • Green Energy \ GreenEnergyEfficient \ Double Pane/Thermo
    • GreenEnergyEfficient \ Double Pane\Thermo
    • HOA \ AssociationFeeIncludes \ Building & Liability Ins
    • HOA \ AssociationFeeIncludes \ Maintenance Grounds
    • HOA \ AssociationFeeIncludes \ Swimming
    • Heating and Cooling \ CoolingYN \ true
    • Heating and Cooling \ HeatingYN \ true
    • Heating system: Forced Air
    • Heating: Gas
    • HeatingYN \ true
    • High School: Milton
    • InteriorFeatures \ Double Vanity
    • InteriorFeatures \ Entrance Foyer
    • InteriorFeatures \ Pulldown Attic Stairs
    • LaundryFeatures \ In Hall
    • LaundryFeatures \ Upper Level
    • LivingAreaSource \ Sq Ft Not Entered
    • LivingAreaUnits \ Square Feet
    • Lot \ LotFeatures \ City View
    • Lot \ LotFeatures \ Level
    • Lot \ LotFeatures \ Private Backyard
    • LotDimensionsSource \ Public Records
    • LotFeatures \ City View
    • LotFeatures \ Level
    • LotFeatures \ Private Backyard
    • LotSizeUnits \ Acres
    • MLS Listing ID: 8524859
    • MLS Name: GAMLS ZDDP (Georgia MLS ZDDP)
    • MainLevelBathrooms \ 1
    • MainLevelBedrooms \ 0
    • Materials \ FoundationDetails \ Slab
    • Middle School: Northwestern
    • Other Building Features \ BuildingAreaUnits \ Square Feet
    • Other Exterior Features \ ExteriorFeatures \ Playground
    • Other Interior Features \ CommonWalls \ End Unit
    • Other Interior Features \ Furnished \ Unfurnished
    • Other Interior Features \ InteriorFeatures \ Double Vanity
    • Other Interior Features \ InteriorFeatures \ Entrance Foyer
    • Other Interior Features \ InteriorFeatures \ Pulldown Attic Stairs
    • Other Interior Features \ LaundryFeatures \ In Hall
    • Other Interior Features \ LaundryFeatures \ Upper Level
    • Other \ AvailabilityDate \ 2019-02-11
    • OtherParking \ Assigned Space
    • OtherParking \ Kitchen Level Entry
    • ParkingFeatures \ Assigned
    • ParkingFeatures \ Kitchen Level
    • Play Ground
    • Roof Type: Composition
    • Safety \ SecurityFeatures \ Alarm - Smoke/Fire
    • School District: 1ST
    • SecurityFeatures \ Alarm - Smoke\Fire
    • Sewer \ Sewer Connected
    • Size \ AboveGradeFinishedAreaUnits \ Square Feet
    • Size \ BelowGradeFinishedArea \ 0
    • Size \ LivingAreaUnits \ Square Feet
    • Size \ LotSizeUnits \ Acres
    • Sources \ BuildingAreaSource \ Sq Ft Not Entered
    • Sources \ FarmLandAreaSource \ Public Record
    • Sources \ LivingAreaSource \ Sq Ft Not Entered
    • Sources \ LotDimensionsSource \ Public Records
    • TaxMapNumber \ 0
    • Taxes \ TaxMapNumber \ 0
    • Type and Style \ BeastPropertySubType \ Rental Residential
    • Utilities \ Sewer \ Sewer Connected
    • Utilities \ WaterSource \ Public
    • View
    • View Type \ ViewYN \ true
    • ViewYN \ true
    • WaterSource \ Public

    Price history

    DateEventPrice
    5/24/2019Listing removed$1,495$1/sqft
    Source: Keller Williams Community Ptnr #8524859 Report a problem
    2/12/2019Listed for rent$1,495+6.8%$1/sqft
    Source: Keller Williams Community Ptnr #8524859 Report a problem
    2/7/2018Listing removed$1,400$1/sqft
    Source: Keller Williams Community Ptnr #8297555 Report a problem
    2/1/2018Sold$1,400,000+3.7%$1,149/sqft
    Source: Agent Provided Report a problem
    11/30/2017Listed for rent$1,400+5.7%$1/sqft
    Source: KELLER WILLIAMS REALTY COMMUNITY PARTNERS #5938004 Report a problem
    3/26/2017Sold$1,350,000+958.8%$1,108/sqft
    Source: GAMLS #8134457 Report a problem
    3/31/2016Listing removed$1,325$1/sqft
    Source: KELLER WILLIAMS COMMUNITY PTNR #07557884 Report a problem
    12/2/2015Listed for rent$1,325$1/sqft
    Source: KELLER WILLIAMS COMMUNITY PTNR #07557884 Report a problem
    10/3/2015Listing removed$1,325$1/sqft
    Source: Keller Williams - Atlanta - North Forsyth #5588865 Report a problem
    8/29/2015Listed for rent$1,325+20.5%$1/sqft
    Source: KELLER WILLIAMS REALTY COMMUNITY PARTNERS #5588865 Report a problem
    5/9/2013Listing removed$1,100$1/sqft
    Source: Crye-Leike #5136877 Report a problem
    4/21/2013Listed for rent$1,100$1/sqft
    Source: Crye-Leike #7084875 Report a problem
    11/5/2004Sold$127,500+9.4%$105/sqft
    Source: Public Record Report a problem
    8/10/2000Sold$116,500$96/sqft
    Source: Public Record Report a problem

    Public tax history

    YearProperty taxesTax assessment
    2024$3,481 +6.4%$133,280 +6.7%
    2023$3,272 +21.9%$124,920 +22.4%
    2022$2,685 +16.4%$102,040 +20%
    2021$2,306 +6%$85,000 +10.3%
    2020$2,176 +5.3%$77,080 +1.8%
    2019$2,066 $75,720 +24.5%
    2018$2,066 $60,800 +27.3%
    2017$2,066 +23.8%$47,760
    2016$1,668 -0.4%$47,760
    2015$1,674 +72.4%$47,760 +50.8%
    2014$971 +5.2%$31,680
    2013$923 -23.4%$31,680 -23.1%
    2012$1,205 $41,200 -13.5%
    2011-- $47,640
    2010$1,383 -1.4%$47,640 -4.8%
    2009$1,403 $50,040 -3.5%
    2008-- $51,840
    2007$1,261 $51,840

    Find assessor info on the county website

    Neighborhood: Downtown

    Nearby schools

    GreatSchools rating
    Schools provided by the listing agent
    • Elementary: Manning Oaks
    • High: Milton

    Source: The MLS. This data may not be complete. We recommend contacting the local school district to confirm school assignments for this home.

    Get a cash offer in 3 minutes
    Find out how much your home could sell for in as little as 3 minutes with a no-obligation cash offer.
    Estimated market value
    $581,600
    Get a cash offer in 3 minutes
    Find out how much your home could sell for in as little as 3 minutes with a no-obligation cash offer.
    Estimated market value
    $581,600