Absolutely beautiful, fully remodeled home in Lincoln with NO HOA! This move-in ready 3-bedroom, 2-bath home offers a bright open floor plan and quality upgrades throughout. The stunning kitchen features quartz countertops, designer backsplash, stainless steel appliances, and newer sink and faucet, making it the perfect space for cooking and entertaining plus covered patio for outdoor entertaining. Enjoy beautiful wood-look flooring, new carpet, and updated tile throughout the home. Both bathrooms have been tastefully remodeled with new cabinetry, quartz countertops, and attractive custom tile work. Fresh finishes and modern touches create a clean, contemporary feel that buyers will love. The spacious layout offers comfortable living for first-time homebuyers, growing families, or investors looking for a turnkey property. FHA and VA buyers are welcome. Conveniently located near parks, schools, shopping, restaurants, and historic downtown Lincoln, this home provides easy access to everyday amenities while maintaining a desirable neighborhood feel. Don't miss this opportunity to own a beautifully renovated home with no HOA fees and exceptional value. This is truly a must-see property!
Closed
Street View
$503,000
1275 Larkflower Way, Lincoln, CA 95648
3beds
1,120sqft
Single Family Residence
Built in 1994
6,329 Square Feet Lot
$498,100 Zestimate®
$449/sqft
$2,741 Estimated rent
Home value
$498,100
$463,000 - $538,000
$2,741/mo
Zestimate® history
Owner options
List your home for rent
$2,741/mo
Rent Zestimate®
Find your next renter with Zillow Rental Manager. Plus, with online applications, you can quickly screen prospective tenants – for free.
$2,741/mo
Rent Zestimate®
Refinance and save
$3,364/mo
Est. payment
Refinancing to a lower rate could help reduce your monthly payments and save thousands over the life of the loan.
$3,364/mo
Est. payment
Explore your selling options
Work with a Zillow partner agent
Leverage their expertise and Zillow's premium Showcase listings to get your home seen by more buyers.
Get startedList with your own agent
Get your home in front of millions of buyers by listing it on Zillow.
Learn how to do itSell it yourself
Take full control of how buyers see your home on Zillow by listing For Sale by Owner (FSBO).
List your homeWhat's special
Fully remodeled homeStunning kitchenSpacious layoutNew carpetClean contemporary feelQuartz countertopsBright open floor plan
Zillow last checked:
Listing updated:
Listed by:
John Brophy DRE #01131416 916-508-0878,
GUIDE Real Estate
Bought with:
Megan Silva, DRE #02076608
RE/MAX Gold
Source: MetroList Services of CA,MLS#: 226080834Originating MLS: MetroList Services, Inc.
Facts & features
Interior
Bedrooms & bathrooms
- Bedrooms: 3
- Bathrooms: 2
- Full bathrooms: 2
Rooms
- Room types: Dining Room, Family Room, Great Room, Kitchen, Laundry
Primary bedroom
- Features: Walk-In Closet
Primary bathroom
- Features: Tile, Tub w/Shower Over
Dining room
- Features: Breakfast Nook, Space in Kitchen
Kitchen
- Features: Breakfast Area, Granite Counters
Heating
- Central, Fireplace(s)
Cooling
- Ceiling Fan(s), Central Air
Appliances
- Included: Free-Standing Gas Range, Dishwasher, Disposal, Microwave
- Laundry: Laundry Room, In Garage, Inside Room
Features
- Flooring: Carpet, Laminate, Tile
- Number of fireplaces: 1
- Fireplace features: Gas
Interior area
- Total structure area: 0
- Total interior livable area: 1,120 sqft
Property
Parking
- Total spaces: 2
- Parking features: Attached, Garage Door Opener
- Attached garage spaces: 2
Features
- Fencing: Back Yard
Lot
- Size: 6,329 Square Feet
- Features: Sprinklers In Front, Shape Regular, Street Lights
Details
- Parcel number: 021650021000
- Zoning: Res
- Special conditions: Standard
Construction
Type & style
- Home type: SingleFamily
- Architectural style: Ranch
- Property subtype: Single Family Residence
Materials
- Stucco, Frame, Wood
- Foundation: Slab
- Roof: Composition
Condition
- Year built: 1994
Utilities & green energy
- Electric: 220 Volts in Laundry
- Sewer: Sewer in Street, Public Sewer
- Water: Public
- Utilities for property: Cable Available, Public, Sewer In & Connected, Natural Gas Connected
Community & HOA
Location
- Region: Lincoln
Financial & listing details
- Price per square foot: $449/sqft
- Tax assessed value: $384,726
- Price range: $503K - $503K
- Date on market: 9/20/2026
- Road surface type: Asphalt
Price history
| Date | Event | Price |
|---|---|---|
| 7/23/2026 | Sold | $503,000-1.4%$449/sqft |
Source: MetroList Services of CA #226080834 Report a problem | ||
| 7/5/2026 | Pending sale | $509,950$455/sqft |
Source: MetroList Services of CA #226080834 Report a problem | ||
| 6/26/2026 | Listed for sale | $509,950+56.9%$455/sqft |
Source: MetroList Services of CA #226080834 Report a problem | ||
| 4/17/2017 | Sold | $325,000$290/sqft |
Source: MetroList Services of CA #17013658 Report a problem | ||
| 3/16/2017 | Listed for sale | $325,000+34.8%$290/sqft |
Source: All State Homes #17013658 Report a problem | ||
| 10/12/2016 | Sold | $241,100+96%$215/sqft |
Source: Public Record Report a problem | ||
| 7/21/1999 | Sold | $123,000+8.8%$110/sqft |
Source: Public Record Report a problem | ||
| 5/20/1994 | Sold | $113,000$101/sqft |
Source: Public Record Report a problem | ||
Public tax history
| Year | Property taxes | Tax assessment |
|---|---|---|
| 2026 | -- | $384,726 +2% |
| 2025 | $3,985 -7.3% | $377,184 +2% |
| 2024 | $4,297 +1.2% | $369,789 +2% |
| 2023 | $4,245 +1.4% | $362,539 +2% |
| 2022 | $4,187 +1.8% | $355,431 +2% |
| 2021 | $4,113 +0.5% | $348,463 +1% |
| 2020 | $4,093 | $344,891 +2% |
| 2019 | $4,093 +4.7% | $338,130 +2% |
| 2018 | $3,908 +30.3% | $331,500 +37.3% |
| 2017 | $2,998 +40.3% | $241,500 +51.2% |
| 2016 | $2,137 +1.8% | $159,681 +1.5% |
| 2015 | $2,100 +2.1% | $157,283 +2% |
| 2014 | $2,058 | $154,203 +0.5% |
| 2013 | -- | $153,507 +2% |
| 2012 | -- | $150,498 +2% |
| 2011 | -- | $147,548 +0.8% |
| 2010 | -- | $146,446 -0.2% |
| 2009 | -- | $146,795 +2% |
| 2008 | -- | $143,918 +2% |
| 2007 | -- | $141,097 +2% |
| 2006 | -- | $138,331 +2% |
| 2005 | -- | $135,620 +2% |
| 2004 | -- | $132,962 +1.9% |
| 2003 | -- | $130,526 +2% |
| 2002 | -- | $127,968 +2% |
| 2001 | -- | $125,460 +2% |
| 2000 | -- | $123,000 |
Find assessor info on the county website
Neighborhood: 95648
Nearby homes
- $478,6002 bd2 ba1.1k sqft1285 Larkflower Way, Lincoln, CA 95648Off Market

- $562,7003 bd3 ba1.7k sqft1265 Larkflower Way, Lincoln, CA 95648Off Market

- $455,5003 bd2 ba1.1k sqft1295 Larkflower Way, Lincoln, CA 95648Off Market
- $508,6003 bd2 ba1.4k sqft2375 Marsh Dr, Lincoln, CA 95648Off Market
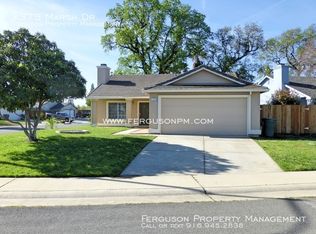
- $510,0003 bd2 ba1.2k sqft1305 Larkflower Way, Lincoln, CA 95648Sold
- $591,7004 bd2 ba1.6k sqft2325 Summerfield Ct, Lincoln, CA 95648Off Market
- $588,1003 bd3 ba1.7k sqft2390 Floradale Way, Lincoln, CA 95648Off Market
- $558,3004 bd2 ba1.6k sqft1210 Cobblestone Dr, Lincoln, CA 95648Off Market
Nearby schools
GreatSchools rating
- 6/10Foskett Ranch Elementary SchoolGrades: K-5Distance: 0.5 mi
- 4/10Glen Edwards Middle SchoolGrades: 6-8Distance: 1.5 mi
- 7/10Lincoln High SchoolGrades: 9-12Distance: 1.3 mi
Get a cash offer in 3 minutes
Find out how much your home could sell for in as little as 3 minutes with a no-obligation cash offer.
Estimated market value
$498,100
Get a cash offer in 3 minutes
Find out how much your home could sell for in as little as 3 minutes with a no-obligation cash offer.
Estimated market value
$498,100
- California
- Placer County
- Lincoln
- 95648
- 1275 Larkflower Way
