Skip main navigation
Sold for $670,000
  • $670,000

    1275 Lexington Dr, Yardley, PA 19067

    4beds
    3,200sqft
    Single Family Residence
    Built in 1978
    0.47 Acres Lot
    $879,900 Zestimate®
    $209/sqft
    $4,989 Estimated rent

    Home value

    $879,900

    $827,000 - $941,000

    $4,989/mo

    Zestimate® history
    Loading
    Loading...

    Owner options

    List your home for rent

    $4,989/mo

    Rent Zestimate®

    Find your next renter with Zillow Rental Manager. Plus, with online applications, you can quickly screen prospective tenants – for free.

    Learn more

    $4,989/mo

    Rent Zestimate®

    Refinance and save

    $4,228/mo

    Est. payment

    Refinancing to a lower rate could help reduce your monthly payments and save thousands over the life of the loan.

    See today's rates

    $4,228/mo

    Est. payment

    Explore your selling options

    Work with a Zillow partner agent

    Leverage their expertise and Zillow's premium Showcase listings to get your home seen by more buyers.

    Get started

    List with your own agent

    Get your home in front of millions of buyers by listing it on Zillow.

    Learn how to do it

    Sell it yourself

    Take full control of how buyers see your home on Zillow by listing For Sale by Owner (FSBO).

    List your home

    What's special

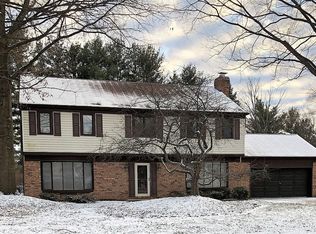
    Welcome home to this GORGEOUS 4 Bedroom bi-level home in the highly sought after Yardley Hunt neighborhood of Lower Makefield Township, with in-law suite potential! With versatile living space and thoughtful upgrades throughout, this home offers the perfect combination of charm and modern luxury. Walk up the private pathway, past the fresh landscaping, to the lighted and covered front door patio. Step inside to the bright and airy foyer with marble flooring leading straight back to a sliding glass door offering direct access to your backyard patio. On your left, continue up the stairs boasting a beautiful glass railing (both up and down) to your STUNNING eat in kitchen, renovated to perfection, showcasing recessed and pendant lighting, granite countertops, floor to ceiling tile backsplash, an oversized island with seating accommodation for four, NEW high end stainless steel appliances, separate refrigerator AND upright freezer, built in microwave, wall oven, Wolfe stove top with range hood, trash compactor, garbage disposal, custom cabinetry, ample counter space and direct access to the backyard deck, perfect for indoor/outdoor entertainment! The open concept allows for easy flow to both the dining area featuring matching pendant lighting and crown molding and the living room with continued crown molding, large window to allow for radiant sunshine and closet for extra storage. All rooms on this floor offer upgraded plantation shutters! From the living room you can also access your full hallway bathroom and two bedrooms. The primary bedroom features an en suite full bathroom with floor to ceiling tiled stall shower with convenient attached seat AND closet laundry area. Downstairs could be used as an in-law suite complete with a cozy family room featuring a gas fireplace with brick mantel highlighted by wall sconce lighting, chair rail trim, ceiling fans AND a wet bar AND has two additional bedrooms (one could double as a game room, play room or gym!), a full bathroom and bonus utility room with ample storage space and 2nd laundry area! Back up to the main floor and on the right side of the house, half of the garage has been converted to an office space with mini split for heating & air conditioning, and features recessed lighting, dual ceiling fans, crown molding, slate flooring and offers direct access to the remaining garage area. Step outside to your tree lined and fenced in backyard boasting mature landscaping, oversized patio AND separate deck on side of the home, perfect for entertaining family and friends and plenty of space to enjoy outdoor activities. A bonus shed provides additional storage! This home offers a private side car driveway with ample parking. This home is handicap accessible with ramps on the main floor from the foyer down to the office (another space that could be converted into ground floor bedroom space). Other recent upgrades include NEW windows with custom window treatments, AND whole house generator with power surge protection. Siding and the roof are both under 10 years old! Ideally located close to the Lower Makefield Township center featuring pool, tennis courts & library, and downtown Yardley featuring a variety of restaurants and shopping yet near the Trenton Mercer Airport, Route 1 and I 295 for easy commuting! Don’t miss your opportunity to see this beautiful home today!

    Zillow last checked:

    Listing updated:

    Listed by:

    Kim Rock 215-650-7007,

    Keller Williams Real Estate-Langhorne,

    Listing Team: The Kim Rock Group

    Bought with:

    Isaac Thrupp, RS346541

    Compass RE

    Source: Bright MLS,MLS#: PABU2073144MLS Logo

    Facts & features

    Interior

    Bedrooms & bathrooms
    • Bedrooms: 4
    • Bathrooms: 3
    • Full bathrooms: 3
    Rooms
    • Room types: Living Room, Dining Room, Primary Bedroom, Bedroom 2, Bedroom 3, Bedroom 4, Kitchen, Game Room, Family Room, Foyer, Utility Room, Primary Bathroom, Full Bath
    Basement
    • Area: 0
    Heating
    • Forced Air, Heat Pump, Electric
    Cooling
    • Central Air, Wall Unit(s), Attic Fan, Electric
    Appliances
    • Included: Microwave, Cooktop, Disposal, Dryer, Energy Efficient Appliances, ENERGY STAR Qualified Washer, ENERGY STAR Qualified Dishwasher, ENERGY STAR Qualified Freezer, ENERGY STAR Qualified Refrigerator, Exhaust Fan, Ice Maker, Self Cleaning Oven, Oven, Range Hood, Stainless Steel Appliance(s), Trash Compactor, Washer, Washer/Dryer Stacked, Water Heater
    • Laundry: Lower Level, Main Level
    Features
    • Attic, Attic/House Fan, Ceiling Fan(s), Combination Dining/Living, Combination Kitchen/Dining, Combination Kitchen/Living, Crown Molding, Open Floorplan, Kitchen Island, Primary Bath(s), Bathroom - Stall Shower, Upgraded Countertops, Walk-In Closet(s), Bar, Dry Wall
    • Flooring: Ceramic Tile, Luxury Vinyl, Marble
    • Doors: ENERGY STAR Qualified Doors
    • Windows: Double Hung, ENERGY STAR Qualified Windows, Screens, Window Treatments
    • Has basement: No
    • Number of fireplaces: 1
    • Fireplace features: Gas/Propane
    Interior area
    • Total structure area: 3,200
    • Total interior livable area: 3,200 sqft
    • Finished area above ground: 3,200
    • Finished area below ground: 0

    Property

    Parking
    • Total spaces: 3
    • Parking features: Asphalt, Driveway
    • Uncovered spaces: 3
    Accessibility
    • Accessibility features: Mobility Improvements, Accessible Approach with Ramp
    Features
    • Levels: Bi-Level,Two
    • Stories: 2
    • Patio & porch: Deck, Patio
    • Exterior features: Lighting, Flood Lights, Sidewalks
    • Pool features: None
    • Fencing: Wood
    Lot
    • Size: 0.47 Acres
    • Dimensions: x 175.00
    • Features: Front Yard, Rear Yard, Middle Of Block
    Details
    • Additional structures: Above Grade, Below Grade
    • Parcel number: 20058151
    • Zoning: R2
    • Special conditions: Standard

    Construction

    Type & style
    • Home type: SingleFamily
    • Property subtype: Single Family Residence
    Materials
    • Frame, Block, Vinyl Siding
    • Foundation: Slab, Block
    • Roof: Shingle
    Condition
    • New construction: No
    • Year built: 1978

    Utilities & green energy

    • Electric: 220 Volts, Circuit Breakers, Generator
    • Sewer: Public Sewer
    • Water: Public
    • Utilities for property: Cable Connected, Propane, Phone Connected, Cable

    Community & HOA

    Community
    • Subdivision: Yardley Hunt
    HOA
    • Has HOA: No
    Location
    • Region: Yardley
    • Municipality: LOWER MAKEFIELD TWP

    Financial & listing details

    • Price per square foot: $209/sqft
    • Tax assessed value: $48,000
    • Annual tax amount: $11,147
    • Date on market: 6/18/2024
    • Listing agreement: Exclusive Right To Sell
    • Listing terms: Cash,Conventional,FHA,VA Loan
    • Inclusions: 2 Washers, 2 Dryers, 2 Refrigerators (one In Utility Room) And 1 Upright Freezer
    • Ownership: Fee Simple

    Price history

    DateEventPrice
    9/5/2024Sold$670,000-0.7%$209/sqft
    Source: Bright MLS #PABU2073144 Report a problem
    8/19/2024Pending sale$675,000$211/sqft
    Source: Bright MLS #PABU2073144 Report a problem
    7/30/2024Contingent$675,000$211/sqft
    Source: Bright MLS #PABU2073144 Report a problem
    7/26/2024Price change$675,000-2.2%$211/sqft
    Source: Bright MLS #PABU2073144 Report a problem
    6/18/2024Listed for sale$689,900+53.3%$216/sqft
    Source: Bright MLS #PABU2073144 Report a problem
    5/13/2005Sold$450,000$141/sqft
    Source: Public Record Report a problem

    Public tax history

    YearProperty taxesTax assessment
    2025$11,931 +0.8%$48,000
    2024$11,840 +9.7%$48,000
    2023$10,796 +2.2%$48,000
    2022$10,562 +1.6%$48,000
    2021$10,394 $48,000
    2020$10,394 +3.8%$48,000
    2018$10,009 +4.4%$48,000
    2017$9,587 $48,000
    2016$9,587 $48,000
    2015-- $48,000
    2014-- $48,000
    2013-- $48,000
    2012-- $48,000
    2011-- $48,000
    2010-- $48,000
    2009-- $48,000
    2008-- $48,000
    2007-- $48,000
    2006-- $48,000
    2005-- $48,000 +300%
    2004-- $12,000
    2003-- $12,000
    2002-- $12,000
    2000-- $12,000
    Find assessor info on the county website

    Neighborhood: Woodside

    Nearby schools

    GreatSchools rating
    Schools provided by the listing agent
    • Elementary: Afton
    • Middle: William Penn
    • High: Pennsbury
    • District: Pennsbury

    Source: Bright MLS. This data may not be complete. We recommend contacting the local school district to confirm school assignments for this home.

    Get a cash offer in 3 minutes
    Find out how much your home could sell for in as little as 3 minutes with a no-obligation cash offer.
    Estimated market value
    $879,900
    Get a cash offer in 3 minutes
    Find out how much your home could sell for in as little as 3 minutes with a no-obligation cash offer.
    Estimated market value
    $879,900