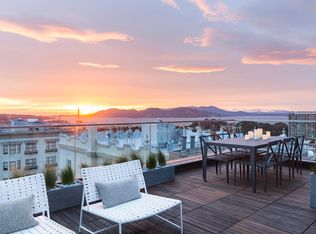
Spanning six levels and over 5,000 sqft of indoor/outdoor living space with sweeping views of the North Bay, Alcatraz, and the City, this three-bedroom, three-and-a-half-bath residence is an architectural showpiece designed by award-winning Mark Tracy of Chemical Spaces. The top-floor family room captures iconic San Francisco vistas, while the level below features a chef's kitchen with Scavolini cabinetry, terrazzo countertops, a second fireplace, and a nine-foot island. Double doors open to a private 700+ sqft terrace with sweeping Russian Hill views - perfect for indoor-outdoor dining and entertaining. Encompassing more than half of the third floor, the primary suite offers a spa-like experience with custom built-ins, four closets, dual vanities, radiant heat, and a private balcony. The lower level opens to a dramatic 20-foot entertaining space with a videogame bar, home theater system and a suspended glass catwalk leading to a home office and ensuite guest bedroom. At street level, a 3-car garage with a stacked parking lift and private elevator access provides rare convenience in San Francisco. This is Russian Hill living at its most elevated located on a tree-lined street near the boutiques, cafes, and restaurants of Polk, Hyde, and Union Streets, with a 97 Walk Score.
Sold for $4,150,000
$4,150,000
1275 Lombard St, San Francisco, CA 94109
3beds
4,376sqft
Condominium
Built in 1875
-- sqft lot
$4,438,600 Zestimate®
$948/sqft
$7,671 Estimated rent
Home value
$4,438,600
$3.99M - $4.93M
$7,671/mo
Zestimate® history
Owner options
List your home for rent
$7,671/mo
Rent Zestimate®
Find your next renter with Zillow Rental Manager. Plus, with online applications, you can quickly screen prospective tenants – for free.
$7,671/mo
Rent Zestimate®
Refinance and save
$27,354/mo
Est. payment
Refinancing to a lower rate could help reduce your monthly payments and save thousands over the life of the loan.
$27,354/mo
Est. payment
Explore your selling options
Work with a Zillow partner agent
Leverage their expertise and Zillow's premium Showcase listings to get your home seen by more buyers.
Get startedList with your own agent
Get your home in front of millions of buyers by listing it on Zillow.
Learn how to do itSell it yourself
Take full control of how buyers see your home on Zillow by listing For Sale by Owner (FSBO).
List your homeWhat's special
Private balconyHome theater systemTree-lined streetEnsuite guest bedroomHome officeSuspended glass catwalkSweeping russian hill views
Zillow last checked:
Listing updated:
Listed by:
Gregg Lynn DRE #01467774 415-595-4734,
Sotheby's International Realty 415-901-1700
Bought with:
Paul M. Ybarbo, DRE #01337680
Sotheby's International Realty
Source: SFAR,MLS#: 425081829 Originating MLS: San Francisco Association of REALTORS
Originating MLS: San Francisco Association of REALTORSFacts & features
Interior
Bedrooms & bathrooms
- Bedrooms: 3
- Bathrooms: 4
- Full bathrooms: 3
- 1/2 bathrooms: 1
Rooms
- Room types: Bathroom, Family Room, Great Room, Kitchen, Living Room, Loft, Office, Possible Guest
Primary bedroom
- Features: Balcony, Closet, Outside Access, Sitting Area, Sound System
- Area: 0
- Dimensions: 0 x 0
Bedroom 1
- Area: 0
- Dimensions: 0 x 0
Bedroom 2
- Area: 0
- Dimensions: 0 x 0
Bedroom 3
- Area: 0
- Dimensions: 0 x 0
Bedroom 4
- Area: 0
- Dimensions: 0 x 0
Primary bathroom
- Features: Double Vanity, Multiple Shower Heads, Quartz, Radiant Heat, Shower Stall(s), Soaking Tub, Tile, Window
Bathroom
- Features: Double Vanity, Radiant Heat, Shower Stall(s), Tile, Tub w/Shower Over
Dining room
- Features: Space in Kitchen
- Level: Upper
- Area: 0
- Dimensions: 0 x 0
Family room
- Features: Deck Attached, Skylight(s), View
- Level: Upper
- Area: 0
- Dimensions: 0 x 0
Kitchen
- Features: Island w/Sink, Pantry Closet, Quartz Counter
- Level: Upper
- Area: 0
- Dimensions: 0 x 0
Living room
- Features: Cathedral/Vaulted, Deck Attached, Great Room
- Level: Main
- Area: 0
- Dimensions: 0 x 0
Heating
- Hot Water, Zoned, Radiant Floor
Appliances
- Included: Dishwasher, Disposal, Range Hood, Microwave, Wine Refrigerator
- Laundry: Hookups Only, Laundry Closet
Features
- Cathedral Ceiling(s), Elevator, Storage, Wet Bar
- Flooring: Carpet, Concrete, Tile, Other
- Windows: Skylight(s), Window Coverings
- Number of fireplaces: 2
- Fireplace features: Family Room, Gas, Kitchen
Interior area
- Total structure area: 4,376
- Total interior livable area: 4,376 sqft
Property
Parking
- Total spaces: 3
- Parking features: Driveway, Assigned, Attached, Covered, Garage Door Opener, Inside Entrance, Mechanical Lift, Tandem, Independent, On Site
- Attached garage spaces: 3
- Has uncovered spaces: Yes
Features
- Levels: Three Or More
- Patio & porch: Uncovered Deck
- Exterior features: Balcony
- Has view: Yes
- View description: Bay, City, City Lights, Downtown, Golden Gate Bridge, Panoramic, San Francisco, Water
- Has water view: Yes
- Water view: Bay,Water
Lot
- Size: 3,151 Square Feet
Details
- Parcel number: 0501072
- Special conditions: Standard
- Other equipment: Audio/Video Prewired, Home Theater
Construction
Type & style
- Home type: Condo
- Architectural style: Contemporary,Modern/High Tech
- Property subtype: Condominium
- Attached to another structure: Yes
Condition
- Year built: 1875
Community & HOA
Community
- Security: Carbon Monoxide Detector(s), Secured Access, Security Gate, Security System Owned, Smoke Detector(s)
HOA
- Has HOA: Yes
- Services included: Management
- HOA fee: $610 monthly
Location
- Region: San Francisco
- Elevation: 0
Financial & listing details
- Price per square foot: $948/sqft
- Tax assessed value: $4,291,982
- Annual tax amount: $51,568
- Price range: $4.2M - $4.2M
- Date on market: 10/27/2025
- Cumulative days on market: 608 days
- Total actual rent: 0
- Road surface type: Paved Sidewalk
Price history
| Date | Event | Price |
|---|---|---|
| 2/19/2026 | Sold | $4,150,000-4.6%$948/sqft |
Source:  SFAR #425081829 Report a problem SFAR #425081829 Report a problem | ||
| 2/5/2026 | Pending sale | $4,350,000$994/sqft |
Source: SFAR #425081829 Report a problem | ||
| 1/22/2026 | Contingent | $4,350,000$994/sqft |
Source: SFAR #425081829 Report a problem | ||
| 1/8/2026 | Price change | $4,350,000-2.2%$994/sqft |
Source: SFAR #425081829 Report a problem | ||
| 10/27/2025 | Listed for sale | $4,450,000-10.2%$1,017/sqft |
Source: SFAR #425081829 Report a problem | ||
| 10/13/2025 | Listing removed | $4,954,000$1,132/sqft |
Source: MetroList Services of CA #424033918 Report a problem | ||
| 5/16/2025 | Price change | $4,954,000-9.2%$1,132/sqft |
Source: MetroList Services of CA #424033918 Report a problem | ||
| 1/21/2025 | Price change | $5,454,000-8.4%$1,246/sqft |
Source: MetroList Services of CA #424033918 Report a problem | ||
| 8/19/2024 | Price change | $5,954,000-14.4%$1,361/sqft |
Source: MetroList Services of CA #424033918 Report a problem | ||
| 7/23/2024 | Price change | $6,954,000-7.8%$1,589/sqft |
Source: MetroList Services of CA #424033918 Report a problem | ||
| 5/17/2024 | Listed for sale | $7,540,000+101.1%$1,723/sqft |
Source: MetroList Services of CA #424033918 Report a problem | ||
| 9/15/2010 | Listing removed | $3,750,000+12.8%$857/sqft |
Source: Citiland Real Estate Report a problem | ||
| 6/2/2010 | Sold | $3,325,000-11.3%$760/sqft |
Source: Public Record Report a problem | ||
| 12/29/2009 | Listed for sale | $3,750,000$857/sqft |
Source: Citiland Real Estate Report a problem | ||
Public tax history
| Year | Property taxes | Tax assessment |
|---|---|---|
| 2025 | $51,568 +3% | $4,291,982 +2% |
| 2024 | $50,081 +1.5% | $4,207,827 +2% |
| 2023 | $49,350 +1.9% | $4,125,322 +2% |
| 2022 | $48,446 +1.8% | $4,044,434 +2% |
| 2021 | $47,601 -0.5% | $3,965,132 +1% |
| 2020 | $47,824 +3.7% | $3,924,475 +2% |
| 2019 | $46,125 +3.5% | $3,847,525 +2% |
| 2018 | $44,568 +1.9% | $3,772,084 +2% |
| 2017 | $43,745 +1.5% | $3,698,123 +2% |
| 2016 | $43,105 +1.2% | $3,625,612 +1.5% |
| 2015 | $42,578 +2.7% | $3,571,152 +2% |
| 2014 | $41,453 | $3,501,199 +0.5% |
| 2013 | -- | $3,485,376 +2% |
| 2012 | -- | $3,417,036 -11.1% |
| 2011 | -- | $3,843,616 +6.8% |
| 2010 | -- | $3,600,000 -5.9% |
| 2009 | -- | $3,823,954 -32% |
| 2008 | -- | $5,623,464 +2% |
| 2007 | -- | $5,513,202 +2% |
| 2006 | -- | $5,405,100 +2% |
| 2005 | -- | $5,299,119 +3.9% |
| 2003 | -- | $5,100,000 +902.6% |
| 2002 | -- | $508,695 |
Find assessor info on the county website
Neighborhood: Russian Hill
Nearby homes
- $4,029,3003 bd4 ba3.1k sqft1271 Lombard St, San Francisco, CA 94109Off Market
- $3,517,1004 bd3 ba2.4k sqft1269 Lombard St #A, San Francisco, CA 94109Off Market

- $2,594,6003 bd2 ba1.6k sqft1269 Lombard St UNIT B, San Francisco, CA 94109Off Market
- $1,497,2003 bd2 ba-- sqft1269 Lombard St, San Francisco, CA 94109Off Market
- $--4 bd3 ba1.5k sqft1299 Lombard St #POLK02, San Francisco, CA 94109Off Market
- $--1 bd1 ba-- sqft1299 Lombard St #776F18CCB, San Francisco, CA 94109Off Market
- $--2 bd2 ba-- sqft1299 Lombard St #F320A52C6, San Francisco, CA 94109Off Market
- $---- bd1 ba604 sqft1299 Lombard St APT 66, San Francisco, CA 94109Off Market
Nearby schools
GreatSchools rating
- 8/10Yick Wo Elementary SchoolGrades: K-5Distance: 0.3 mi
- 5/10Francisco Middle SchoolGrades: 6-8Distance: 0.6 mi
- 7/10Galileo High SchoolGrades: 9-12Distance: 0.2 mi
Schools provided by the listing agent
- District: San Francisco
Source: SFAR. This data may not be complete. We recommend contacting the local school district to confirm school assignments for this home.
Get a cash offer in 3 minutes
Find out how much your home could sell for in as little as 3 minutes with a no-obligation cash offer.
Estimated market value
$4,438,600
Get a cash offer in 3 minutes
Find out how much your home could sell for in as little as 3 minutes with a no-obligation cash offer.
Estimated market value
$4,438,600
- California
- San Francisco County
- San Francisco
- 94109
- Russian Hill
- 1275 Lombard St
Nearby cities
Nearby neighborhoods
Nearby zip codes
Other San Francisco Topics
