Beautiful home on 2.5 acres. Home is being offered by original owners and has had major updates in last 5 years. New roof, new septic system, whole house Generac generator installed 2 yrs ago with a 5oo gallon underground propane gas tank. Sprinkler system updated 4 yrs ago and new 4 inch well . The property is completely fenced with new fencing and new posts 4 yrs ago. Property is zoned for horses, chickens and goats so bring your pets. The home boasts a very large saltwater pool with plenty of privacy. The beautiful home features an open floor plan with a large family room and wood burning fireplace. The kitchen and bathrooms have granite counters and imported Italian tile and has recessed lighting throughout the home. The two-car garage comes with a mini split air conditioner and heat
Sold for $560,000
$560,000
1275 MAN O WAR DRIVE, DELAND, FL 32724
3beds
2,121sqft
Single Family Residence
Built in 1988
2.58 Acres Lot
$553,700 Zestimate®
$264/sqft
$2,972 Estimated rent
Home value
$553,700
$498,000 - $615,000
$2,972/mo
Zestimate® history
Owner options
List your home for rent
$2,972/mo
Rent Zestimate®
Find your next renter with Zillow Rental Manager. Plus, with online applications, you can quickly screen prospective tenants – for free.
$2,972/mo
Rent Zestimate®
Refinance and save
$3,865/mo
Est. payment
Refinancing to a lower rate could help reduce your monthly payments and save thousands over the life of the loan.
$3,865/mo
Est. payment
Explore your selling options
Work with a Zillow partner agent
Leverage their expertise and Zillow's premium Showcase listings to get your home seen by more buyers.
Get startedList with your own agent
Get your home in front of millions of buyers by listing it on Zillow.
Learn how to do itSell it yourself
Take full control of how buyers see your home on Zillow by listing For Sale by Owner (FSBO).
List your homeWhat's special
Granite countersNew roofLarge saltwater poolOpen floor planImported italian tileWood burning fireplaceRecessed lighting
Zillow last checked:
Listing updated:
Listed by:
Keith Gordon 727-610-8041,
GETMOREOFFERS 727-942-2929
Bought with:
Donna Vogler, 3384010
FLORIDA ONE REAL ESTATE LLC
Source: Stellar MLS,MLS#: TB8377805 Originating MLS: Suncoast Tampa
Originating MLS: Suncoast Tampa
Facts & features
Interior
Bedrooms & bathrooms
- Bedrooms: 3
- Bathrooms: 2
- Full bathrooms: 2
Rooms
- Room types: Family Room, Dining Room, Living Room, Great Room, Utility Room, Storage Rooms
Primary bedroom
- Features: Ceiling Fan(s), Walk-In Closet(s)
- Level: First
Bedroom 2
- Features: Ceiling Fan(s), Built-in Closet
- Level: First
Bedroom 3
- Features: Ceiling Fan(s), Built-in Closet
- Level: First
Primary bathroom
- Features: Bath With Whirlpool, Dual Sinks, Tub with Separate Shower Stall
- Level: First
Kitchen
- Features: Ceiling Fan(s), Granite Counters, Pantry
- Level: First
Living room
- Features: Ceiling Fan(s)
- Level: First
Heating
- Central, Electric
Cooling
- Central Air, Ductless
Appliances
- Included: Convection Oven, Dishwasher, Disposal, Dryer, Electric Water Heater, Exhaust Fan, Microwave, Range, Range Hood, Refrigerator, Washer, Water Softener
- Laundry: Inside, Laundry Room
Features
- Cathedral Ceiling(s), Ceiling Fan(s), Eating Space In Kitchen, Kitchen/Family Room Combo, Open Floorplan, Primary Bedroom Main Floor, Split Bedroom, Stone Counters, Thermostat, Walk-In Closet(s)
- Flooring: Ceramic Tile, Laminate, Marble, Slate, Vinyl
- Doors: Sliding Doors
- Windows: Drapes, Insulated Windows
- Has fireplace: Yes
- Fireplace features: Family Room, Wood Burning
Interior area
- Total structure area: 3,154
- Total interior livable area: 2,121 sqft
Property
Parking
- Total spaces: 4
- Parking features: Circular Driveway, Covered, Driveway, Garage Door Opener, Ground Level
- Attached garage spaces: 2
- Carport spaces: 2
- Covered spaces: 4
- Has uncovered spaces: Yes
- Details: Garage Dimensions: 20x20
Accessibility
- Accessibility features: Accessible Approach with Ramp, Accessible Kitchen Appliances, Accessible Central Living Area, Central Living Area
Features
- Levels: One
- Stories: 1
- Patio & porch: Covered, Front Porch, Rear Porch
- Exterior features: Irrigation System, Rain Gutters
- Has private pool: Yes
- Pool features: Auto Cleaner, Gunite, In Ground, Lap, Lighting, Salt Water, Tile
- Fencing: Fenced,Wire
- Has view: Yes
- View description: Trees/Woods, Water, Pond
- Has water view: Yes
- Water view: Water,Pond
- Waterfront features: Pond
- Body of water: TAYLOR ROAD RETENTION POND
Lot
- Size: 2.58 Acres
- Dimensions: 330 x 340
- Features: In County, Level, Street Dead-End, Zoned for Horses
- Residential vegetation: Wooded
Details
- Parcel number: 70230200040000
- Zoning: A-4
- Special conditions: None
Construction
Type & style
- Home type: SingleFamily
- Architectural style: Custom,Traditional
- Property subtype: Single Family Residence
Materials
- Brick
- Foundation: Slab
- Roof: Shingle
Condition
- New construction: No
- Year built: 1988
Utilities & green energy
- Sewer: Septic Tank
- Water: Well
- Utilities for property: Cable Connected, Electricity Connected, Phone Available, Sprinkler Well
Community & HOA
Community
- Pet fee: $0 monthly
- Subdivision: BLUE LAKE HILLS UNREC 922
HOA
- Has HOA: No
Location
- Region: Deland
Financial & listing details
- Price per square foot: $264/sqft
- Tax assessed value: $453,441
- Annual tax amount: $384
- Date on market: 4/23/2025
- Cumulative days on market: 7 days
- Listing terms: Cash,Conventional,FHA,VA Loan
- Ownership: Fee Simple
- Total actual rent: 0
- Electric utility on property: Yes
- Road surface type: Unimproved, Asphalt
Price history
| Date | Event | Price |
|---|---|---|
| 5/30/2025 | Sold | $560,000-2.6%$264/sqft |
Source:  Stellar MLS #TB8377805 Report a problem Stellar MLS #TB8377805 Report a problem | ||
| 4/30/2025 | Pending sale | $575,000$271/sqft |
Source: Stellar MLS #TB8377805 Report a problem | ||
| 4/23/2025 | Listed for sale | $575,000$271/sqft |
Source: Stellar MLS #TB8377805 Report a problem | ||
Public tax history
| Year | Property taxes | Tax assessment |
|---|---|---|
| 2025 | $393 +2.3% | $241,014 -25.9% |
| 2024 | $384 +7.6% | $325,434 +3% |
| 2023 | $357 +6.9% | $315,956 +3% |
| 2022 | $334 | $306,753 +3% |
| 2021 | -- | $297,818 +3.1% |
| 2020 | -- | $288,761 +73.1% |
| 2019 | $327 -88.9% | $166,804 +1.9% |
| 2018 | $2,947 +0.4% | $163,694 +2.1% |
| 2017 | $2,936 +0% | $160,327 +2.1% |
| 2016 | $2,934 +4.7% | $157,029 +0.7% |
| 2015 | $2,802 -0.9% | $155,937 +0.8% |
| 2014 | $2,828 | $154,699 +1.5% |
| 2013 | -- | $152,413 +1.7% |
| 2012 | -- | $149,865 -0.1% |
| 2011 | -- | $149,968 -5.6% |
| 2010 | -- | $158,811 +2.7% |
| 2009 | -- | $154,636 +3.1% |
| 2007 | -- | $149,983 -0.5% |
| 2006 | -- | $150,715 +6.1% |
| 2005 | -- | $142,063 +3% |
| 2004 | -- | $137,925 +1.9% |
| 2003 | -- | $135,353 +2.4% |
| 2002 | -- | $132,181 +1.6% |
| 2001 | -- | $130,100 +3% |
| 2000 | -- | $126,311 |
Find assessor info on the county website
Neighborhood: 32724
Nearby homes
- $501,5003 bd2 ba2.1k sqft1270 Man O War Dr, Deland, FL 32724Off Market
- $499,6003 bd2 ba1.8k sqft1510 Rockingham Ln, Deland, FL 32724Off Market
- $560,0005 bd3 ba2.3k sqft1524 Rockingham Ln, Deland, FL 32724Sold

- $680,0004 bd3 ba2.7k sqft1335 E Taylor Rd, Deland, FL 32724Sold
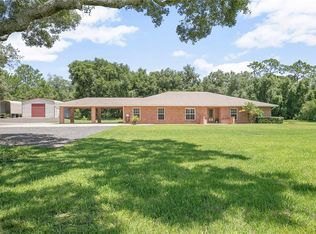
- $547,5003 bd2 ba2.4k sqft1250 Man O War Dr, Deland, FL 32724Off Market
- $592,2004 bd2 ba2.7k sqft1520 Rockingham Ln, Deland, FL 32724Off Market
- $350,0003 bd3 ba1.9k sqft1361 Riley Cir, Deland, FL 32724Off Market
- $380,7004 bd3 ba2.4k sqft1363 Riley Cir, Deland, FL 32724Off Market
Nearby schools
GreatSchools rating
- 5/10Freedom Elementary SchoolGrades: PK-5Distance: 0.5 mi
- 4/10Deland Middle SchoolGrades: 6-8Distance: 1.7 mi
- 6/10Deland High SchoolGrades: PK,9-12Distance: 2.9 mi
Schools provided by the listing agent
- Elementary: Freedom Elem
- Middle: Deland Middle
- High: Deland High
Source: Stellar MLS. This data may not be complete. We recommend contacting the local school district to confirm school assignments for this home.
Get a cash offer in 3 minutes
Find out how much your home could sell for in as little as 3 minutes with a no-obligation cash offer.
Estimated market value
$553,700
Get a cash offer in 3 minutes
Find out how much your home could sell for in as little as 3 minutes with a no-obligation cash offer.
Estimated market value
$553,700
- Florida
- Volusia County
- Deland
- 32724
- 1275 MAN O WAR DRIVE
Nearby cities
Nearby zip codes
Other Deland Topics
