Skip main navigation
Sold for $350,000
  • $350,000

    1275 Marley Ln, Winter Springs, FL 32708

    3beds
    1,425sqft
    Townhouse
    Built in 2015
    1,132 Square Feet Lot
    $350,000 Zestimate®
    $246/sqft
    $2,351 Estimated rent

    Home value

    $350,000

    $322,000 - $382,000

    $2,351/mo

    Zestimate® history
    Loading
    Loading...

    Owner options

    List your home for rent

    $2,351/mo

    Rent Zestimate®

    Find your next renter with Zillow Rental Manager. Plus, with online applications, you can quickly screen prospective tenants – for free.

    Learn more

    $2,351/mo

    Rent Zestimate®

    Refinance and save

    $2,544/mo

    Est. payment

    Refinancing to a lower rate could help reduce your monthly payments and save thousands over the life of the loan.

    See today's rates

    $2,544/mo

    Est. payment

    Explore your selling options

    Work with a Zillow partner agent

    Leverage their expertise and Zillow's premium Showcase listings to get your home seen by more buyers.

    Get started

    List with your own agent

    Get your home in front of millions of buyers by listing it on Zillow.

    Learn how to do it

    Sell it yourself

    Take full control of how buyers see your home on Zillow by listing For Sale by Owner (FSBO).

    List your home

    What's special

    Granite countertopsBrand new roofPull-out garbageBeautifully maintained two-story townhomeHuge pantryExtended double sinkSpacious walk-in closet
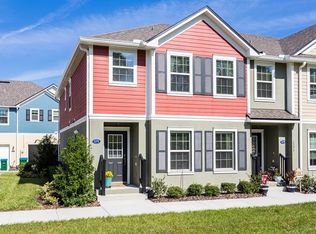
    Welcome to Jesup’s Landing, where style, convenience, and community come together in the heart of Winter Springs—one of Central Florida’s most charming and sought-after towns. This beautifully maintained two-story townhome offers peaceful Seminole Trail views and a lifestyle that feels both relaxed and connected. Inside, the open layout is designed for real life and effortless entertaining. The kitchen steals the show with granite countertops, stunning 42” cabinets with crown molding, an extended double sink, pull-out garbage, and a huge pantry—all flowing seamlessly into the main living space. Upgrades like the Taexx built-in pest control system and keypad garage entry add ease and peace of mind. The best part is this home has a brand new roof! Upstairs, the primary suite feels elevated with a 10-foot vaulted ceiling, spacious walk-in closet, and en-suite bath with dual sinks. Step outside and take in serene Seminole Trail views—perfect for morning walks, bike rides, or unwinding at sunset. Residents enjoy access to a community pool and clubhouse, all just minutes from everything that matters. The location is a standout—close to UCF, Research Park, Lockheed Martin, Siemens, with quick access to the beltway for an easy commute to downtown Orlando, area airports, and beyond. Plus, you’re moments from Central Winds Park, top-rated trails, shopping, dining, and the Winter Springs Town Center. Homes in Jesup’s Landing don’t last—especially ones like this. Come see it before someone else does.

    Zillow last checked:

    Listing updated:

    Listed by:

    David Weiss 407-765-9020,

    COLDWELL BANKER REALTY 407-696-8000

    Bought with:

    Jennifer Nadwornik, 3036952

    KELLER WILLIAMS ADVANTAGE REALTY

    Source: Stellar MLS,MLS#: O6391943MLS LogoOriginating MLS: Orlando Regional

    Facts & features

    Interior

    Bedrooms & bathrooms
    • Bedrooms: 3
    • Bathrooms: 3
    • Full bathrooms: 2
    • 1/2 bathrooms: 1
    Primary bedroom
    • Features: Ceiling Fan(s), En Suite Bathroom, Walk-In Closet(s)
    • Level: Second
    • Area: 168 Square Feet
    • Dimensions: 14x12
    Bedroom 2
    • Features: Ceiling Fan(s), Walk-In Closet(s)
    • Level: Second
    • Area: 110 Square Feet
    • Dimensions: 10x11
    Bedroom 3
    • Features: Ceiling Fan(s), Built-in Closet
    • Level: Second
    • Area: 120 Square Feet
    • Dimensions: 10x12
    Primary bathroom
    • Features: Dual Sinks, Shower No Tub, Water Closet/Priv Toilet
    • Level: Second
    Kitchen
    • Features: Breakfast Bar, Granite Counters
    • Level: First
    • Area: 100 Square Feet
    • Dimensions: 10x10
    Living room
    • Features: Ceiling Fan(s)
    • Level: First
    • Area: 195 Square Feet
    • Dimensions: 13x15
    Heating
    • Heat Pump
    Cooling
    • Central Air
    Appliances
    • Included: Dishwasher, Disposal, Electric Water Heater, Microwave, Range, Refrigerator
    • Laundry: Inside
    Features
    • Ceiling Fan(s), Eating Space In Kitchen, Kitchen/Family Room Combo, Open Floorplan, PrimaryBedroom Upstairs, Solid Surface Counters, Split Bedroom, Walk-In Closet(s)
    • Flooring: Carpet, Ceramic Tile
    • Doors: Sliding Doors
    • Has fireplace: No
    Interior area
    • Total structure area: 2,038
    • Total interior livable area: 1,425 sqft

    Property

    Parking
    • Total spaces: 2
    • Parking features: Driveway, Garage Door Opener, Garage Faces Rear, Ground Level
    • Attached garage spaces: 2
    • Has uncovered spaces: Yes
    • Details: Garage Dimensions: 20x21
    Features
    • Levels: Two
    • Stories: 2
    • Patio & porch: Covered
    • Exterior features: Balcony, Irrigation System, Lighting, Sidewalk
    Lot
    • Size: 1,132 Square Feet
    • Features: City Lot, Landscaped, Sidewalk
    • Residential vegetation: Trees/Landscaped
    Details
    • Parcel number: 3620305TH00001560
    • Zoning: T-C
    • Special conditions: None

    Construction

    Type & style
    • Home type: Townhouse
    • Property subtype: Townhouse
    Materials
    • Block, Stucco
    • Foundation: Slab
    • Roof: Shingle
    Condition
    • Completed
    • New construction: No
    • Year built: 2015

    Utilities & green energy

    • Sewer: Public Sewer
    • Water: Public
    • Utilities for property: Cable Available, Electricity Connected, Sewer Connected, Water Connected

    Community & HOA

    Community
    • Features: Deed Restrictions, Pool
    • Pet fee: $0 monthly
    • Subdivision: JESUPS LANDING
    HOA
    • Has HOA: Yes
    • Services included: Maintenance Structure, Maintenance Grounds, Manager
    • HOA fee: $233 monthly
    • HOA name: Leland Management - Lindsay Taylor
    • HOA phone: 407-288-8280
    Location
    • Region: Winter Springs

    Financial & listing details

    • Price per square foot: $246/sqft
    • Tax assessed value: $319,499
    • Annual tax amount: $2,895
    • Date on market: 3/18/2026
    • Cumulative days on market: 48 days
    • Listing terms: Cash,Conventional,FHA,VA Loan
    • Ownership: Fee Simple
    • Total actual rent: 0
    • Electric utility on property: Yes
    • Road surface type: Paved

    Price history

    DateEventPrice
    5/29/2026Sold$350,000-1.4%$246/sqft
    Source: Stellar MLS #O6391943 Report a problem
    5/9/2026Pending sale$355,000$249/sqft
    Source: Stellar MLS #O6391943 Report a problem
    4/13/2026Price change$355,000-1.4%$249/sqft
    Source: Stellar MLS #O6391943 Report a problem
    4/2/2026Listed for sale$360,000$253/sqft
    Source: Stellar MLS #O6391943 Report a problem
    4/1/2026Pending sale$360,000$253/sqft
    Source: Stellar MLS #O6391943 Report a problem
    3/27/2026Price change$360,000-1.4%$253/sqft
    Source: Stellar MLS #O6391943 Report a problem
    3/19/2026Listed for sale$365,000+65.9%$256/sqft
    Source: Stellar MLS #O6391943 Report a problem
    3/24/2021Listing removed--
    Source: Owner Report a problem
    4/21/2017Sold$220,000-2.2%$154/sqft
    Source: Public Record Report a problem
    2/20/2017Price change$225,000+0%$158/sqft
    Source: Owner Report a problem
    12/19/2016Price change$224,900-1.8%$158/sqft
    Source: Owner Report a problem
    12/14/2016Listed for sale$229,000+16.1%$161/sqft
    Source: Owner Report a problem
    11/17/2015Sold$197,300$138/sqft
    Source: Public Record Report a problem

    Public tax history

    YearProperty taxesTax assessment
    2025$2,895 +6.3%$226,216 +2.9%
    2024$2,723 +1.4%$219,841 +3%
    2023$2,685 +3%$213,438 +3%
    2022$2,606 +1.1%$207,221 +3%
    2021$2,579 +1%$201,185 +1.4%
    2020$2,554 +1.3%$198,407 +2.3%
    2019$2,520 $193,946 +1.9%
    2018$2,520 +0.8%$190,330 +21.6%
    2017$2,500 +26.8%$156,481 +1.4%
    2016$1,971 -1.5%$154,335 +671.7%
    2015$2,001 $20,000
    2014$2,001 +623.7%$20,000 +33.3%
    2013$277 $15,000
    Find assessor info on the county website

    Neighborhood: 32708

    Nearby schools

    GreatSchools rating
    Schools provided by the listing agent
    • Elementary: Layer Elementary
    • Middle: Indian Trails Middle
    • High: Winter Springs High

    Source: Stellar MLS. This data may not be complete. We recommend contacting the local school district to confirm school assignments for this home.

    Get a cash offer in 3 minutes
    Find out how much your home could sell for in as little as 3 minutes with a no-obligation cash offer.
    Estimated market value
    $350,000
    Get a cash offer in 3 minutes
    Find out how much your home could sell for in as little as 3 minutes with a no-obligation cash offer.
    Estimated market value
    $350,000