Skip main navigation
Off market
  • $960,000

    1275 McDivitt Dr, Blue Bell, PA 19422

    5beds
    2baths
    3,240sqft
    SingleFamily
    Built in 1991
    0.4 Acres Lot
    $960,000 Zestimate®
    $296/sqft
    $4,234 Estimated rent

    Home value

    $960,000

    $902,000 - $1.02M

    $4,234/mo

    Zestimate® history
    Loading
    Loading...

    Owner options

    List your home for rent

    $4,234/mo

    Rent Zestimate®

    Find your next renter with Zillow Rental Manager. Plus, with online applications, you can quickly screen prospective tenants – for free.

    Learn more

    $4,234/mo

    Rent Zestimate®

    Refinance and save

    $6,145/mo

    Est. payment

    Refinancing to a lower rate could help reduce your monthly payments and save thousands over the life of the loan.

    See today's rates

    $6,145/mo

    Est. payment

    Explore your selling options

    Work with a Zillow partner agent

    Leverage their expertise and Zillow's premium Showcase listings to get your home seen by more buyers.

    Get started

    List with your own agent

    Get your home in front of millions of buyers by listing it on Zillow.

    Learn how to do it

    Sell it yourself

    Take full control of how buyers see your home on Zillow by listing For Sale by Owner (FSBO).

    List your home

    What's special

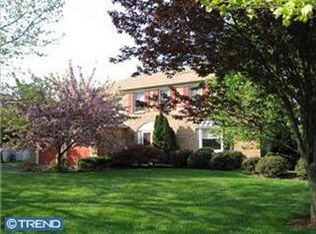
    Beautiful 5 bedroom, 2.5 bath Colonial located on a private lot in desirable Blue Bell neighborhood! An E.P. Henry walkway leads you to a magnificent floor plan boasting wainscoting, hardwood floors, new carpet, and crown molding . The spacious living room has beautiful, top of the line windows, hardwood floors and opens to the dining room. The magnificent kitchen shines with granite counters, tile backsplash, ceiling fan, large walk-in pantry, peninsula with seating for 3, under cabinet and recessed lighting, Bosch dishwasher, and breakfast area with bay window and window seat. The gorgeous family room boasts exposed beams, brick wood-burning fireplace, and door to E.P. Henry paver patio. Connected are a wet bar, door to attached 2 car garage, and a powder room. Completing the main floor is a tiled laundry room with cabinets, utility sink, and additional door to the outside. Upstairs you will find a spacious master bedroom with updated walk-in closet with cherry finish shelving and a HUGE master bath with linen closet, cathedral ceiling, soaking tub, glass door shower, and skylight. 4 additional roomy bedrooms are serviced by a large hall bath with double sink and skylight. Hall linen closet for added storage. The finished basement features a media room with surround sound and sconce lighting, as well as a large rec room area with built-in cabinets, 3 closets, second refrigerator, and a utility/workshop area (unfinished). Outside you will find superior landscaping, storage shed, organic raised garden bed, and a fantastic tree house! Fully fenced backyard with open space behind for privacy. Additional features include a tankless hot water heater, newer HVAC, gas line to grill, and some newer windows and garage doors. Home pre-sale inspected for peace of mind. Move-in ready in a family friendly neighborhood. Super Wissahickon Schools!

    This property is off market, which means it's not currently listed for sale or rent on Zillow. This may be different from what's available on other websites or public sources.

    Facts & features

    Interior

    Bedrooms & bathrooms
    • Bedrooms: 5
    • Bathrooms: 2.5
    Heating
    • Other, Gas
    Cooling
    • Central
    Appliances
    • Included: Dishwasher, Garbage disposal, Range / Oven, Refrigerator
    Features
    • Flooring: Tile, Carpet, Hardwood
    • Basement: Finished
    • Has fireplace: Yes
    Interior area
    • Total interior livable area: 3,240 sqft

    Property

    Parking
    • Total spaces: 2
    • Parking features: Garage - Attached
    Features
    • Exterior features: Brick
    Lot
    • Size: 0.4 Acres
    Details
    • Parcel number: 660003638508

    Construction

    Type & style
    • Home type: SingleFamily
    • Architectural style: Colonial
    Materials
    • Roof: Shake / Shingle
    Condition
    • Year built: 1991

    Community & HOA

    Location
    • Region: Blue Bell

    Financial & listing details

    • Price per square foot: $296/sqft
    • Tax assessed value: $263,020
    • Annual tax amount: $8,600

    Price history

    DateEventPrice
    8/27/2015Sold$576,000+105.7%$178/sqft
    Source: Public Record Report a problem
    11/1/1996Sold$280,000+1.1%$86/sqft
    Source: Public Record Report a problem
    11/22/1994Sold$277,000$85/sqft
    Source: Public Record Report a problem

    Public tax history

    YearProperty taxesTax assessment
    2025$8,600 +8%$263,020
    2024$7,964 $263,020
    2023$7,964 +3.6%$263,020
    2022$7,689 +3.1%$263,020
    2021$7,455 +2.5%$263,020
    2020$7,271 +2.1%$263,020
    2019$7,121 +2.2%$263,020
    2018$6,968 +4.1%$263,020
    2017$6,694 +2.1%$263,020
    2016$6,555 +2.6%$263,020
    2015$6,387 +0%$263,020
    2014$6,386 $263,020
    2013$6,386 $263,020
    2012$6,386 +3.1%$263,020
    2011$6,193 +4.8%$263,020
    2010$5,909 -0.2%$263,020
    2009$5,922 +3%$263,020
    2008$5,748 +1.9%--
    2007$5,641 -0.5%--
    2006$5,667 +4.1%--
    2005$5,443 +4.2%--
    2004$5,226 +10%--
    2003$4,751 +3.9%--
    2002$4,572 +4.6%--
    2000$4,373 -1.2%--
    1999$4,427 --
    Find assessor info on the county website

    Neighborhood: 19422

    Nearby schools

    GreatSchools rating
    Get a cash offer in 3 minutes
    Find out how much your home could sell for in as little as 3 minutes with a no-obligation cash offer.
    Estimated market value
    $960,000
    Get a cash offer in 3 minutes
    Find out how much your home could sell for in as little as 3 minutes with a no-obligation cash offer.
    Estimated market value
    $960,000