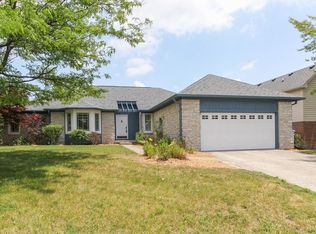
Lovingly maintained, 3BR, 2.5BA home in highly sought after Buckmoor Manor. This beautiful home is an entertainers dream with 2 living spaces, 2 dining spaces, plus loft! Spacious kitchen with center isle breakfast bar, stained cabinets with granite countertops, tile backsplash & black stainless appliances. Breakfast rm portion of kitchen offers double pantry cabinets & fantastic view of the mature backyard. Formal dining rm is open to formal living rm. Family rm offers soaring 2 story ceiling, stacked stone gas fireplace, painted shiplap accent wall, and tons of natural light. You are going to love the wood look tile flooring throughout the foyer, kitchen & dining areas! Primary bedroom with vaulted ceiling, large closet with plant shelf, and private bath offering double sink vanity with granite top, HUGE soaking tub, walk-in shower and walk-in closet. Bedrooms 2 & 3 both offer double sized closets and share the hall bath with tub/shower combo. Spacious loft overlooking family rm. This home offers custom built features including solid core 6 panel doors, stained wood trim & crown molding, and much more. From the expansive wood deck area to the basketball court, you are never going to want to leave your fenced backyard this summer! New roof, gutters & garage door being installed soon. This neighborhood offers a community pool, playground, basketball court & tennis court. Center Grove Schools.
Sold
$350,000
1275 Mount Brook Ct, Greenwood, IN 46143
3beds
2,189sqft
Residential, Single Family Residence
Built in 1991
9,583 Square Feet Lot
$367,900 Zestimate®
$160/sqft
$2,010 Estimated rent
Home value
$367,900
$350,000 - $386,000
$2,010/mo
Zestimate® history
Owner options
List your home for rent
$2,010/mo
Rent Zestimate®
Find your next renter with Zillow Rental Manager. Plus, with online applications, you can quickly screen prospective tenants – for free.
$2,010/mo
Rent Zestimate®
Refinance and save
$2,585/mo
Est. payment
Refinancing to a lower rate could help reduce your monthly payments and save thousands over the life of the loan.
$2,585/mo
Est. payment
Explore your selling options
Work with a Zillow partner agent
Leverage their expertise and Zillow's premium Showcase listings to get your home seen by more buyers.
Get startedList with your own agent
Get your home in front of millions of buyers by listing it on Zillow.
Learn how to do itSell it yourself
Take full control of how buyers see your home on Zillow by listing For Sale by Owner (FSBO).
List your homeWhat's special
Stacked stone gas fireplaceGarage doorSpacious loftHall bathFormal dining rmPrimary bedroomPrivate bath
Zillow last checked:
Listing updated:
Listed by:
Todd Cook 317-503-3308,
Keller Williams Indy Metro S,
Michelle Wedge
Bought with:
Chris Karr
Real Estate Connect, LLC
Source: MIBOR as distributed by MLS GRID,MLS#: 21974381
Facts & features
Interior
Bedrooms & bathrooms
- Bedrooms: 3
- Bathrooms: 3
- Full bathrooms: 2
- 1/2 bathrooms: 1
- Main level bathrooms: 1
Primary bedroom
- Features: Carpet
- Level: Upper
- Area: 221 Square Feet
- Dimensions: 17x13
Bedroom 2
- Features: Carpet
- Level: Upper
- Area: 132 Square Feet
- Dimensions: 12x11
Bedroom 3
- Features: Carpet
- Level: Upper
- Area: 121 Square Feet
- Dimensions: 11x11
Dining room
- Features: Tile-Ceramic
- Level: Main
- Area: 88 Square Feet
- Dimensions: 11x08
Family room
- Features: Carpet
- Level: Main
- Area: 260 Square Feet
- Dimensions: 20x13
Kitchen
- Features: Tile-Ceramic
- Level: Main
- Area: 192 Square Feet
- Dimensions: 16x12
Laundry
- Features: Vinyl
- Level: Main
- Area: 40 Square Feet
- Dimensions: 08x05
Living room
- Features: Carpet
- Level: Main
- Area: 204 Square Feet
- Dimensions: 17x12
Loft
- Features: Carpet
- Level: Upper
- Area: 156 Square Feet
- Dimensions: 13x12
Heating
- Forced Air
Cooling
- Has cooling: Yes
Appliances
- Included: Dishwasher, Disposal, MicroHood, Double Oven, Gas Oven, Refrigerator
- Laundry: Connections All, Main Level
Features
- Attic Access, Breakfast Bar, Vaulted Ceiling(s), Kitchen Island, Entrance Foyer, Ceiling Fan(s), High Speed Internet, Eat-in Kitchen, Pantry, Smart Thermostat, Walk-In Closet(s)
- Windows: Screens, Windows Thermal, Wood Work Stained
- Has basement: No
- Attic: Access Only
- Number of fireplaces: 1
- Fireplace features: Gas Log, Great Room
Interior area
- Total structure area: 2,189
- Total interior livable area: 2,189 sqft
Property
Parking
- Total spaces: 2
- Parking features: Attached
- Attached garage spaces: 2
Features
- Levels: Two
- Stories: 2
- Patio & porch: Covered, Deck
- Exterior features: Basketball Court
- Fencing: Fenced,Chain Link,Fence Full Rear
Lot
- Size: 9,583 Square Feet
- Features: Curbs, Sidewalks, Suburb, Mature Trees
Details
- Parcel number: 410402041060000038
- Horse amenities: None
Construction
Type & style
- Home type: SingleFamily
- Architectural style: Traditional
- Property subtype: Residential, Single Family Residence
Materials
- Brick, Cedar
- Foundation: Crawl Space
Condition
- Updated/Remodeled
- New construction: No
- Year built: 1991
Utilities & green energy
- Water: Municipal/City
- Utilities for property: Electricity Connected, Sewer Connected, Water Connected
Community & HOA
Community
- Features: Tennis Court(s)
- Subdivision: Buckmoor Manor
HOA
- Has HOA: Yes
- Amenities included: Basketball Court, Playground, Pond Seasonal, Pool, Sport Court, Tennis Court(s)
- Services included: Entrance Common, Insurance, Maintenance, ParkPlayground, Management, Tennis Court(s)
- HOA fee: $470 annually
Location
- Region: Greenwood
Financial & listing details
- Price per square foot: $160/sqft
- Tax assessed value: $339,500
- Annual tax amount: $2,518
- Date on market: 4/19/2024
- Cumulative days on market: 4 days
- Electric utility on property: Yes
Price history
| Date | Event | Price |
|---|---|---|
| 6/14/2024 | Sold | $350,000$160/sqft |
Source:  MIBOR as distributed by MLS GRID #21974381 Report a problem MIBOR as distributed by MLS GRID #21974381 Report a problem | ||
| 4/22/2024 | Pending sale | $350,000$160/sqft |
Source: MIBOR as distributed by MLS GRID #21974381 Report a problem | ||
| 4/19/2024 | Listed for sale | $350,000+62.9%$160/sqft |
Source: MIBOR as distributed by MLS GRID #21974381 Report a problem | ||
| 6/2/2016 | Listing removed | $214,900$98/sqft |
Source: Jeff Paxson Team #21408469 Report a problem | ||
| 4/5/2016 | Listed for sale | $214,900+6.9%$98/sqft |
Source: Jeff Paxson Team #21408469 Report a problem | ||
| 9/30/2005 | Sold | $201,000$92/sqft |
Source: MIBOR as distributed by MLS GRID #2537855 Report a problem | ||
Public tax history
| Year | Property taxes | Tax assessment |
|---|---|---|
| 2025 | $2,692 +3.1% | $339,500 +20.5% |
| 2024 | $2,610 +3.7% | $281,700 |
| 2023 | $2,517 +25% | $281,700 +7.1% |
| 2022 | $2,013 +23.7% | $263,100 +15.3% |
| 2021 | $1,628 +12.4% | $228,100 +15.6% |
| 2020 | $1,448 +1.5% | $197,300 +9.7% |
| 2019 | $1,426 +3.8% | $179,900 +2.3% |
| 2018 | $1,374 +0.4% | $175,900 +1.7% |
| 2017 | $1,368 | $172,900 +0.5% |
| 2016 | $1,368 +8.1% | $172,000 +5.5% |
| 2014 | $1,266 +12% | $163,100 +5.2% |
| 2013 | $1,131 +2% | $155,100 +2.6% |
| 2012 | $1,108 -13.3% | $151,200 -12.1% |
| 2011 | $1,278 -1.8% | $172,000 |
| 2010 | $1,302 -2.3% | $172,000 |
| 2009 | $1,332 -11.1% | $172,000 |
| 2007 | $1,499 -24.8% | $172,000 -4.7% |
| 2006 | $1,994 | $180,500 +6.4% |
| 2005 | -- | $169,600 |
Find assessor info on the county website
Neighborhood: 46143
Nearby homes
- $395,0004 bd3 ba3.1k sqft1267 Mount Brook Ct, Greenwood, IN 46143Off Market
- $414,5003 bd4 ba3.1k sqft1283 Mount Brook Ct, Greenwood, IN 46143Off Market
- $334,4003 bd2 ba1.9k sqft1276 Buckmoor Cir, Greenwood, IN 46143Off Market
- $357,2004 bd3 ba2.3k sqft1247 Mount Brook Ct, Greenwood, IN 46143Off Market

- $347,9003 bd3 ba1.9k sqft1288 Buckmoor Cir, Greenwood, IN 46143Off Market
- $331,9004 bd2 ba2k sqft1291 Mount Brook Ct, Greenwood, IN 46143Off Market
- $367,8003 bd3 ba1.9k sqft1258 Mount Brook Ct, Greenwood, IN 46143Off Market
- $324,1003 bd2 ba1.5k sqft1274 Mount Brook Ct, Greenwood, IN 46143Off Market
Nearby schools
GreatSchools rating
- 6/10Sugar Grove Elementary SchoolGrades: PK-5Distance: 1 mi
- 8/10Center Grove Middle School NorthGrades: 6-8Distance: 2.3 mi
- 10/10Center Grove High SchoolGrades: 9-12Distance: 2.3 mi
Get a cash offer in 3 minutes
Find out how much your home could sell for in as little as 3 minutes with a no-obligation cash offer.
Estimated market value
$367,900
Get a cash offer in 3 minutes
Find out how much your home could sell for in as little as 3 minutes with a no-obligation cash offer.
Estimated market value
$367,900
- Indiana
- Johnson County
- Greenwood
- 46143
- 1275 Mount Brook Ct
Nearby cities
Nearby zip codes
Other Greenwood Topics
