Buyers financial situation changed suddenly so now YOU can buy this amazing home! Welcome to this beautifully maintained 4-bedroom, 2.5-bath home ideally situated in sought-after West Dover, just minutes from shopping, schools, restaurants, and major highways for an easy commute. Combining comfort, style, and convenience, this move-in ready home offers the perfect setting for modern living. Step inside to discover a tastefully updated interior highlighted by an impressive kitchen featuring hardwood flooring, granite countertops, a tile backsplash, expansive custom wood cabinetry, and stainless steel appliances. A large double window above the sink fills the space with natural light while providing a beautiful view of the backyard. The lofted great room creates an inviting gathering space and offers sliding glass doors leading to the rear deck, making indoor and outdoor entertaining effortless. The adjoining living and dining rooms are bright and welcoming, with oversized windows that bring in abundant sunshine and showcase scenic views. Conveniently located on the first floor, the separate laundry area is tucked away from the main living spaces and is accompanied by an updated half bath. Upstairs, you'll find four generously sized bedrooms and two full bathrooms. The spacious primary suite serves as a relaxing retreat, featuring a walk-in closet and an adjoining nook area perfect for a sitting room, office space, or reading corner. Additional storage can be found throughout, including ample closet space in every bedroom and convenient storage tucked into the home's eaves. Outside, the spacious backyard offers open views and a peaceful setting for entertaining, gardening, or simply enjoying the outdoors. A storage shed provides additional functionality, while the one-car garage and private driveway offer plenty of parking and storage options. Pride of ownership shines throughout this like-new home, with updated bathrooms, a renovated primary suite, and meticulous care evident in every detail. With its desirable West Dover location, thoughtful improvements, and scenic outdoor space, this exceptional property offers the perfect place to call home. 33
Pending
$349,900
1275 N Farmview Dr, Dover, DE 19904
4beds
2,010sqft
:
Get pre-qualified$2,019/mo
Single Family Residence
Built in 1988
7,492 Square Feet Lot
$-- Zestimate®
$174/sqft
$-- HOA
What's special
Tastefully updated interiorUpdated bathroomsScenic outdoor spaceLofted great roomOversized windowsStainless steel appliancesNatural light
- 35 days |
- 1,308 |
- 103 |
Zillow last checked:
Listing updated:
Listed by:
Audrey Ellen Wagamon 302-331-1043,
First Class Properties (302) 331-1043
Source: Bright MLS,MLS#: DEKT2048128
Facts & features
Interior
Bedrooms & bathrooms
- Bedrooms: 4
- Bathrooms: 3
- Full bathrooms: 2
- 1/2 bathrooms: 1
- Main level bathrooms: 1
Basement
- Area: 0
Heating
- Forced Air, Natural Gas
Cooling
- Central Air, Electric
Appliances
- Included: Gas Water Heater
Features
- Has basement: No
- Number of fireplaces: 1
Interior area
- Total structure area: 2,010
- Total interior livable area: 2,010 sqft
- Finished area above ground: 2,010
- Finished area below ground: 0
Video & virtual tour
Property
Parking
- Total spaces: 1
- Parking features: Garage Faces Front, Attached, Driveway
- Attached garage spaces: 1
- Has uncovered spaces: Yes
Accessibility
- Accessibility features: None
Features
- Levels: Two
- Stories: 2
- Pool features: None
Lot
- Size: 7,492 Square Feet
- Dimensions: 0.17 x 0.00
Details
- Additional structures: Above Grade, Below Grade
- Parcel number: ED0507610011400000
- Zoning: RG2
- Special conditions: Standard
Construction
Type & style
- Home type: SingleFamily
- Architectural style: Contemporary
- Property subtype: Single Family Residence
Materials
- Vinyl Siding
- Foundation: Crawl Space
Condition
- New construction: No
- Year built: 1988
Utilities & green energy
- Sewer: Public Sewer
- Water: Public
Community & HOA
Community
- Subdivision: Woodmill
HOA
- Has HOA: No
Location
- Region: Dover
Financial & listing details
- Price per square foot: $174/sqft
- Tax assessed value: $288,600
- Annual tax amount: $1,710
- Date on market: 6/18/2026
- Listing agreement: Exclusive Right To Sell
- Ownership: Fee Simple
Estimated market value
Not available
Estimated sales range
Not available
Not available
Price history
| Date | Event | Price |
|---|---|---|
| 7/19/2026 | Pending sale | $349,900$174/sqft |
Source:  Bright MLS #DEKT2048128 Report a problem Bright MLS #DEKT2048128 Report a problem | ||
| 7/8/2026 | Listed for sale | $349,900$174/sqft |
Source: Bright MLS #DEKT2048128 Report a problem | ||
| 6/23/2026 | Contingent | $349,900$174/sqft |
Source: Bright MLS #DEKT2048128 Report a problem | ||
| 6/18/2026 | Listed for sale | $349,900+236.4%$174/sqft |
Source: Bright MLS #DEKT2048128 Report a problem | ||
| 7/1/1993 | Sold | $104,000+16.5%$52/sqft |
Source: Agent Provided Report a problem | ||
| 6/1/1989 | Sold | $89,300$44/sqft |
Source: Agent Provided Report a problem | ||
Public tax history
| Year | Property taxes | Tax assessment |
|---|---|---|
| 2025 | $1,696 +3.5% | $288,600 |
| 2024 | $1,638 +14% | $288,600 +491.4% |
| 2023 | $1,436 +3.4% | $48,800 |
| 2022 | $1,389 +3.8% | $48,800 |
| 2021 | $1,338 +3.5% | $48,800 |
| 2020 | $1,292 +5.8% | $48,800 |
| 2019 | $1,221 +9.5% | $48,800 |
| 2018 | $1,115 | $48,800 -10.9% |
| 2017 | $1,115 -9.8% | $54,800 |
| 2016 | $1,236 +0.1% | $54,800 |
| 2015 | $1,235 -0.3% | $54,800 |
| 2014 | $1,238 | $54,800 -0.4% |
| 2012 | -- | $55,000 |
| 2011 | -- | $55,000 |
| 2010 | -- | $55,000 |
| 2009 | -- | $55,000 |
| 2008 | -- | $55,000 |
| 2007 | -- | $55,000 |
| 2005 | -- | $55,000 |
| 2004 | -- | $55,000 |
| 2002 | -- | $55,000 |
| 2001 | -- | $55,000 |
| 2000 | $692 | $55,000 |
Find assessor info on the county website
Monthly payment
Est. payment
Payment breakdown
Explore the cost of this home by adjusting the details. Changes won't be saved.Climate risks
Neighborhood: 19904
Nearby schools
GreatSchools rating
- 1/10William Henry Middle SchoolGrades: 5Distance: 0.7 mi
- NAKent County Community SchoolGrades: PK-12Distance: 0.7 mi
- NADover High SchoolGrades: 9-12Distance: 1.2 mi
Schools provided by the listing agent
- High: Dover
- District: Capital
Source: Bright MLS. This data may not be complete. We recommend contacting the local school district to confirm school assignments for this home.
- $287,1003 bd1 ba1.6k sqft1269 N Farmview Dr, Dover, DE 19904Off Market
- $317,7003 bd1 ba2.1k sqft15 S Independence Blvd, Dover, DE 19904Off Market
- $318,2003 bd2 ba1.8k sqft11 S Independence Blvd, Dover, DE 19904Off Market
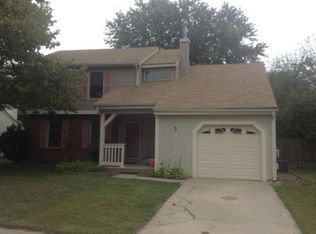
- $292,3003 bd2 ba1.3k sqft1263 N Farmview Dr, Dover, DE 19904Off Market
- $250,7002 bd1 ba1.2k sqft9 S Independence Blvd, Dover, DE 19904Off Market
- $330,6003 bd3 ba1.6k sqft1268 N Farmview Dr, Dover, DE 19904Off Market
- $325,2003 bd2 ba1.8k sqft1274 N Farmview Dr, Dover, DE 19904Off Market
- $289,0003 bd2 ba1.3k sqft1257 N Farmview Dr, Dover, DE 19904Off Market
A local agent can set up tours, give advice and negotiate with sellers.
A local lender can help you make sure your offer is ready when you are.
Similar homes
- $379,9994 bd3 ba2.1k sqftNone, Dover, DE 19904For Sale
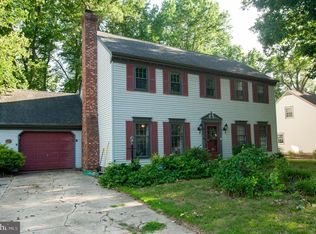
 MLS ID #DEKT2048082, Stacey Hudson, Keller Williams Realty Central-Delaware. Bright MLS
 - $340,0004 bd2 ba2.2k sqftNone Available, Dover, DE 19901For Sale
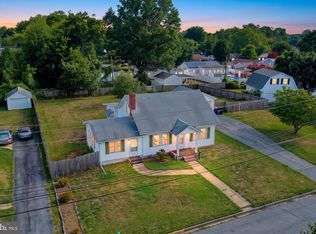 MLS ID #DEKT2048832, Melanie Owens, First Coast Realty LLC. Bright MLS
 - $385,0004 bd3 ba2.1k sqftNone, Dover, DE 19904For Sale
 MLS ID #DEKT2047936, Andrew Bryan, Bryan Realty Group. Bright MLS
 - $385,0003 bd3 ba2.3k sqftNone Available, Dover, DE 19904For Sale
 MLS ID #DEKT2048006, Kristina Rice, Real Broker LLC. Bright MLS
 - $350,0003 bd3 ba1.6k sqftNone, Dover, DE 19904For SaleMLS ID #DEKT2047218, Katie Oldigs, Keller Williams Realty Central-Delaware. Bright MLS
- $429,9003 bd3 ba1.9k sqftNone Available, Dover, DE 19904For SaleMLS ID #DEKT2047404, Maggie Haass, Burns & Ellis Realtors. Bright MLS
- $419,9994 bd3 ba2.2k sqftNone Available, Dover, DE 19904For SaleMLS ID #DEKT2048730, Kathy Ieradi, Keller Williams Realty. Bright MLS
- $344,0003 bd2 ba1.4k sqftNone Available, Dover, DE 19901For SaleMLS ID #DEKT2048586, Ms. Temeka Mumford, Coldwell Banker Realty. Bright MLS
- $398,9003 bd3 ba2.2k sqftNone, Cheswold, DE 19904For SaleMLS ID #DEKT2048124, Shonda Kelly, Empower Real Estate, LLC. Bright MLS
- $395,0004 bd3 ba2.1k sqftNone Available, Dover, DE 19901For SaleMLS ID #DEKT2048468, Russell Griffin, Keller Williams Realty. Bright MLS
- $339,9003 bd2 ba1.4k sqftNone, Dover, DE 19904For SaleMLS ID #DEKT2047610, Terry Young, EXP Realty, LLC. Bright MLS
- $299,0003 bd2 ba1.2k sqftNone, Dover, DE 19904For SaleMLS ID #DEKT2048722, Mike Towe, Keller Williams Realty Central-Delaware. Bright MLS
- $379,0003 bd3 ba2.1k sqftNone Available, Dover, DE 19904For SaleMLS ID #DEKT2046106, LORETTA GARCIA, Keller Williams Realty Central-Delaware. Bright MLS
- $455,0004 bd3 ba2.8k sqftNone Available, Dover, DE 19904For SaleMLS ID #DEKT2047778, Mr. Paul Heck, EveryHome Realtors. Bright MLS
- $439,0004 bd3 ba2.2k sqftNone, Dover, DE 19904For SaleMLS ID #DEKT2046124, Jared Rowley, Samson Properties of DE, LLC. Bright MLS
- $369,9003 bd4 ba2.2k sqftNone Available, Dover, DE 19901For SaleMLS ID #DEKT2045998, Faren Brown, Keller Williams Realty Central-Delaware. Bright MLS
- $365,0003 bd3 ba1.4k sqftNone Available, Dover, DE 19904For SaleMLS ID #DEKT2048674, Pete Shade, Burns & Ellis Realtors. Bright MLS
- $369,9003 bd2 ba1.6k sqftNone Available, Dover, DE 19901For SaleMLS ID #DEKT2047588, JOHN WALLACE, Weichert Realtors Cornerstone. Bright MLS
- $357,0004 bd2 ba1.5k sqftNone Available, Camden Wyoming, DE 19934For SaleMLS ID #DEKT2047768, Kimberly Kurtz, First Coast Realty LLC. Bright MLS
- $305,0003 bd2 ba1.5k sqftNone Available, Dover, DE 19901For SaleMLS ID #DEKT2047724, David Sordelet, Real Broker, LLC. Bright MLS
