Spacious one-level living! This spectacular ranch-style home will definitely impress you! As you head inside this home, you find the dining room which is just off of the entry way and a spacious living room straight ahead with built-in shelves and a cozy electric fireplace. The living room opens up nicely to the kitchen for an open-concept design. The Kitchen has recessed lighting, a pantry, stainless steel appliances (no Fridge), rich brown cabinets, a large center island with quartz countertops, counter bar seating and more. Just off the kitchen is the breakfast nook. It has large windows and a walk-out to the backyard where you'll find lots of room for entertaining. The master suite is very spacious and adjoins a 5 pc master bath with quartz countertops and a walk-in closet. The laundry/mud room has access to the 3 car attached garage with 2 garage door openers. Front yard will be xeriscaped. Located in beautiful Pueblo West on Acreage Lot located by Lake Pueblo and Close to Hiking and Biking Trails.
Sold for $426,000
$426,000
1275 N GANTTS FORT Drive, Pueblo West, CO 81007
3beds
1,849sqft
Single Family Residence
Built in 2023
1.14 Acres Lot
$436,300 Zestimate®
$230/sqft
$2,638 Estimated rent
Home value
$436,300
$414,000 - $458,000
$2,638/mo
Zestimate® history
Owner options
List your home for rent
$2,638/mo
Rent Zestimate®
Find your next renter with Zillow Rental Manager. Plus, with online applications, you can quickly screen prospective tenants – for free.
$2,638/mo
Rent Zestimate®
Refinance and save
$2,514/mo
Est. payment
Refinancing to a lower rate could help reduce your monthly payments and save thousands over the life of the loan.
$2,514/mo
Est. payment
Explore your selling options
Work with a Zillow partner agent
Leverage their expertise and Zillow's premium Showcase listings to get your home seen by more buyers.
Get startedList with your own agent
Get your home in front of millions of buyers by listing it on Zillow.
Learn how to do itSell it yourself
Take full control of how buyers see your home on Zillow by listing For Sale by Owner (FSBO).
List your homeWhat's special
Zillow last checked:
Listing updated:
Listed by:
Monica Breckenridge 719-888-7465 Pinkteam@pinkrealty.com,
Pink Realty,
Jessica Brown 217-712-0154,
Pink Realty
Bought with:
PPAR Agent Non-REcolorado
NON MLS PARTICIPANT
Source: REcolorado as distributed by MLS GRID,MLS#: 7762021
Facts & features
Interior
Bedrooms & bathrooms
- Bedrooms: 3
- Bathrooms: 2
- Full bathrooms: 2
- Main level bathrooms: 2
- Main level bedrooms: 3
Primary bedroom
- Description: Bath Adjoins, Carpet, Walk-In Closet
- Level: Main
- Area: 182 Square Feet
- Dimensions: 13 x 14
Bedroom
- Description: Carpet
- Level: Main
- Area: 132 Square Feet
- Dimensions: 11 x 12
Bedroom
- Description: Carpet
- Level: Main
- Area: 100 Square Feet
- Dimensions: 10 x 10
Primary bathroom
- Description: 5-Pc Bath, Ceramic Tile, Double Vanity, Free-Standing Shower, Tub
- Level: Main
Bathroom
- Level: Main
Bonus room
- Description: Eating Space Nook, Walk-Out
- Level: Main
- Area: 91 Square Feet
- Dimensions: 7 x 13
Dining room
- Description: Dining Area, Formal
- Level: Main
- Area: 100 Square Feet
- Dimensions: 10 x 10
Kitchen
- Description: Counter Bar, Counter Top-Solid Surface, Counter Top-Stone, Eat-In/Country, Island, Walk-Out
- Level: Main
- Area: 196 Square Feet
- Dimensions: 14 x 14
Living room
- Description: Built-Ins, Carpet, Fireplace, Great Room, Other, Walk-Out
- Level: Main
- Area: 221 Square Feet
- Dimensions: 13 x 17
Heating
- Electric, Heat Pump
Cooling
- Air Conditioning-Room
Appliances
- Included: Dishwasher, Disposal, Range, Self Cleaning Oven
Features
- Built-in Features, Ceiling Fan(s), Eat-in Kitchen, Five Piece Bath, High Speed Internet, Kitchen Island, No Stairs, Open Floorplan, Pantry, Primary Suite, Quartz Counters, Smart Thermostat, Solid Surface Counters, Stone Counters, Walk-In Closet(s)
- Flooring: Carpet, Vinyl
- Windows: Double Pane Windows
- Basement: Crawl Space
- Number of fireplaces: 1
- Fireplace features: Electric, Living Room
Interior area
- Total structure area: 1,849
- Total interior livable area: 1,849 sqft
- Finished area above ground: 1,849
Property
Parking
- Total spaces: 3
- Parking features: Concrete
- Attached garage spaces: 3
Features
- Levels: One
- Stories: 1
- Patio & porch: Covered, Front Porch
- Exterior features: Lighting, Rain Gutters
- Fencing: None
- Has view: Yes
- View description: Mountain(s)
Lot
- Size: 1.14 Acres
- Features: Level
- Residential vegetation: Xeriscaping
Details
- Parcel number: 9624010015
- Zoning: A-3
- Special conditions: Standard
- Horses can be raised: Yes
Construction
Type & style
- Home type: SingleFamily
- Architectural style: Modular
- Property subtype: Single Family Residence
Materials
- Other, Stone, Stucco
- Roof: Composition
Condition
- Under Construction
- New construction: Yes
- Year built: 2023
Details
- Builder model: Whisper A
- Warranty included: Yes
Utilities & green energy
- Water: Public
Community & HOA
Community
- Security: Smoke Detector(s)
- Subdivision: Pueblo West
HOA
- Has HOA: No
Location
- Region: Pueblo West
Financial & listing details
- Price per square foot: $230/sqft
- Annual tax amount: $292
- Date on market: 6/23/2023
- Listing terms: Cash,Conventional,FHA,VA Loan
- Exclusions: None
- Ownership: Builder
- Electric utility on property: Yes
- Road surface type: Paved
Price history
| Date | Event | Price |
|---|---|---|
| 9/14/2023 | Sold | $426,000$230/sqft |
Source:  REcolorado as distributed by MLS GRID #7762021 Report a problem REcolorado as distributed by MLS GRID #7762021 Report a problem | ||
Public tax history
Tax history is unavailable.
Neighborhood: Pueblo West
Nearby homes
- $426,0003 bd2 ba1.8k sqft1275 N Gantts Fort Ave, Pueblo West, CO 81007Sold

- $23,0001.2 acres1265 N Gantts Fort Ave, Pueblo West, CO 81007Sold
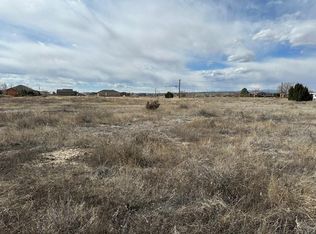
- $23,000-- bd-- ba-- sqft1263 N Gantts Fort Ave, Pueblo West, CO 81007Off Market
- $518,8006 bd4 ba3.5k sqft1287 N Gantts Fort Ave, Pueblo West, CO 81007Off Market
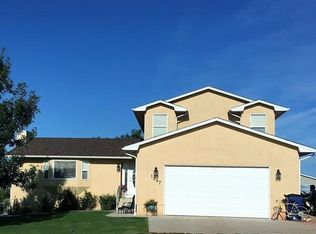
- $25,0001.14 acres1274 N Gantts Fort Ave, Pueblo West, CO 81007Sold
- $374,4004 bd2 ba1.5k sqft1286 N Gantts Fort Ave, Pueblo West, CO 81007Off Market
- $18,000-- bd-- ba-- sqft1251 N Gantts Fort Ave, Pueblo West, CO 81007Sold
- $433,7004 bd2 ba1.8k sqft1299 N Gantts Fort Ave, Pueblo West, CO 81007Off Market
Nearby schools
GreatSchools rating
- 5/10Prairie Winds Elementary SchoolGrades: PK-5Distance: 2.9 mi
- 3/10Liberty Point International SchoolGrades: 6-8Distance: 4.8 mi
- 7/10Pueblo West High SchoolGrades: 9-12Distance: 5.5 mi
Schools provided by the listing agent
- Elementary: Prairie Winds
- Middle: Liberty Point International
- High: Pueblo West
- District: Pueblo County 70
Source: REcolorado as distributed by MLS GRID. This data may not be complete. We recommend contacting the local school district to confirm school assignments for this home.


Get pre-qualified for a loan
At Zillow Home Loans, we can pre-qualify you in as little as 5 minutes with no impact to your credit score.An equal housing lender. NMLS #10287.
Sell for more on Zillow
Get a Zillow Showcase℠ listing at no additional cost and you could sell for .
$436,300
2% more
+$8,726
With Zillow Showcase(estimated)
$445,026
- Colorado
- Pueblo County
- Pueblo
- 81007
- Pueblo West
- 1275 N GANTTS FORT Drive
