Skip main navigation
Active
  • $619,000

    1275 Oak Grove Dr, Decatur, GA 30033

    4beds
    --sqft
    : 
    $4,260/mo
    Get pre-qualified
    Single Family Residence
    Built in 1956
    0.35 Acres Lot
    $613,000 Zestimate®
    $--/sqft
    $-- HOA

    What's special

    Striking stacked-stone fireplaceFlat fully fenced backyardBright clean feelRefreshed lighting fixturesBeautiful corner lotNewly refinished hardwood floorsFully remodeled basement den
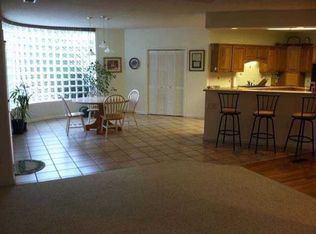
    MOVE IN READY in a PREMIER DECATUR NEIGHBORHOOD with restaurants, shopping and Leafmore Swim/Tennis club right around the corner! Leafmore is one of Decatur's most vibrant and convenient neighborhoods, only minutes from Emory University, the CDC, and CHOA. This home is truly move-in ready: freshly painted inside and out, with newly refinished hardwood floors, giving the home a bright, clean feel. Thoughtful updates carry into every room: refreshed lighting fixtures, along with new doorknobs, switches, and outlets. The fully remodeled basement den is a true standout - finished with durable luxury vinyl tile flooring and anchored by a striking stacked-stone fireplace, it offers a flexible, inviting space for relaxing or entertaining. The unfinished portion of the basement features storage area, a laundry, and another full bathroom/mud room! Step outside to a freshly stained, spacious entertainer's deck overlooking a flat, fully fenced backyard. And don't miss the drive-through two-car carport/Porte-cochere conveniently connecting both streets of this beautiful corner lot. If you've been looking for an affordable and meticulously updated home in one of Decatur's best neighborhoods, YOU'VE FOUND IT! Memberships to Leafmore Swim/Tennis club are available to all residents. The layout of the home on this spacious corner lot provides opportunities for potential future upgrades and additions.
    7 days
    |
    592
    |
    52
    |

    Zillow last checked:

    Listing updated:

    Listed by:

    Parker Clayton Smith 404-313-6030,

    eXp Realty

    Source: GAMLS,MLS#: 10811649MLS Logo

      Facts & features

      Interior

      Bedrooms & bathrooms
      • Bedrooms: 4
      • Bathrooms: 3
      • Full bathrooms: 3
      • Main level bathrooms: 2
      • Main level bedrooms: 4
      Rooms
      • Room types: Den, Foyer
      Kitchen
      • Features: Breakfast Area
      Heating
      • Central
      Cooling
      • Central Air
      Appliances
      • Included: Dishwasher, Disposal, Dryer, Microwave, Refrigerator, Washer
      • Laundry: In Basement
      Features
      • Master On Main Level
      • Flooring: Hardwood, Tile
      • Windows: Double Pane Windows
      • Basement: Daylight,Exterior Entry,Finished
      • Attic: Pull Down Stairs
      • Number of fireplaces: 1
      • Fireplace features: Basement, Family Room, Masonry
      • Common walls with other units/homes: No Common Walls
      Interior area
      • Total structure area: 0
      • Finished area above ground: 0
      • Finished area below ground: 0

      Property

      Parking
      • Total spaces: 2
      • Parking features: Attached, Carport, Kitchen Level
      • Has carport: Yes
      Features
      • Levels: One
      • Stories: 1
      • Patio & porch: Deck
      • Fencing: Back Yard,Fenced,Privacy,Wood
      • Body of water: None
      Lot
      • Size: 0.35 Acres
      • Features: Corner Lot, Level, Private
      Details
      • Parcel number: 18 113 08 004

      Construction

      Type & style
      • Home type: SingleFamily
      • Architectural style: Brick 4 Side,Ranch
      • Property subtype: Single Family Residence
      Materials
      • Brick
      • Foundation: Block
      • Roof: Composition
      Condition
      • Resale
      • New construction: No
      • Year built: 1956

      Utilities & green energy

      • Sewer: Public Sewer
      • Water: Public
      • Utilities for property: Cable Available, Electricity Available, Natural Gas Available, Phone Available, Sewer Available, Water Available

      Community & HOA

      Community
      • Features: Playground, Pool, Swim Team, Tennis Court(s), Walk To Schools, Near Shopping
      • Subdivision: Leafmore
      HOA
      • Has HOA: No
      • Services included: None
      Location
      • Region: Decatur

      Financial & listing details

      • Tax assessed value: $502,100
      • Annual tax amount: $6,388
      • Date on market: 7/23/2026
      • Cumulative days on market: 7 days
      • Listing agreement: Exclusive Right To Sell
      • Electric utility on property: Yes

        Estimated market value

        $613,000

        $582,000 - $644,000

        $3,444/mo

        Price history

        DateEventPrice
        7/23/2026Listed for sale$619,000-3.1%
        Source: FMLS GA #7809414 Report a problem
        7/21/2026Listing removed$639,000
        Source: eXp Realty #7781589 Report a problem
        7/10/2026Price change$639,000-1.5%
        Source: FMLS GA #7781589 Report a problem
        6/25/2026Price change$649,000-1.5%
        Source: FMLS GA #7781589 Report a problem
        6/17/2026Price change$659,000-2.9%
        Source: GAMLS #10778338 Report a problem
        6/4/2026Listed for sale$679,000+121.9%
        Source: FMLS GA #7781589 Report a problem
        4/1/2003Sold$306,000+2%
        Source: Public Record Report a problem
        3/6/2000Sold$299,900
        Source: Public Record Report a problem

        Public tax history

        YearProperty taxesTax assessment
        2025$6,388 +12.3%$200,840 +9.3%
        2024$5,690 +8.4%$183,720 -3.7%
        2023$5,247 +9.8%$190,680 +31.8%
        2022$4,777 +1.4%$144,680 +2%
        2021$4,711 -3.8%$141,840 -5.3%
        2020$4,899 -2%$149,720 -4.1%
        2019$4,998 +11.9%$156,200 +16.8%
        2018$4,466 +1.1%$133,720 +9.3%
        2017$4,417 -0.3%$122,320 -5.4%
        2016$4,430 $129,320 +40.9%
        2014$4,430 $91,760 -19.1%
        2013-- $113,480
        2012-- $113,480 -11.5%
        2011-- $128,200
        2010$4,084 $128,200
        2009$4,084 +8.2%$128,200
        2008$3,774 -0.9%$128,200
        2007$3,806 $128,200
        2006$3,806 +15.1%$128,200 +11.1%
        2005$3,306 +9.3%$115,360 +6.7%
        2004$3,025 -28.5%$108,120 +6.1%
        2003$4,231 +4.9%$101,920 +2.6%
        2002$4,032 +96.7%$99,360
        2001$2,049 $99,360
        Find assessor info on the county website

        Monthly payment

        Est. payment

        Payment breakdown

        Explore the cost of this home by adjusting the details. Changes won't be saved.
        All calculations are estimates and provided by Zillow, Inc. for informational purposes only. Actual amounts may vary.
        HOA fees may include property taxes on listings classified as Co-Ops. Contact the listing agent and/or owner for fee details.
        Mortgage interest rates are dependent on a number of factors, including credit score, down payment, and repayment length. Interest rate data provided by Zillow Group Marketplace, Inc. as of 1/1/1970 from various mortgage lenders with which we have lead or other similar arrangements; the Estimated Payment is an average of those rates.
        See how much you could borrow to make a competitive offer.

        Climate risks

        Neighborhood: North Decatur

        Getting around

        34 / 100
        Car-Dependent
        17 / 100
        Minimal Transit
        25 / 100
        Somewhat Bikeable

        Nearby schools

        GreatSchools rating
        Schools provided by the listing agent
        • Elementary: Oak Grove
        • Middle: Henderson
        • High: Lakeside

        Source: GAMLS. This data may not be complete. We recommend contacting the local school district to confirm school assignments for this home.

        A local agent can set up tours, give advice and negotiate with sellers.

        Browse local experts

        Similar homes